Executive Desks & Offices
Veneer, Solid Wood & Stone: A Guide to Premium Desk Materials
At the executive level, the material makes the desk. What distinguishes wood veneer, solid wood, and stone, and how to...
Read more →
Matching Sets
Executive Desks & Offices
Design an executive office as five zones, not one room: a command desk, a credenza run, a private seating area, a statement storage wall, and the circulation between them, each sized to real clearance and daylight standards.

An executive office works as five zones, not one room: a command desk, a credenza, a private seating area, a storage wall, and the circulation between them. All five fit in 200 to 300 square feet. At 120 to 180 you get three. Hold 36 inches for walkways and 48 inches of clear floor in front of the desk.
A desk shoved against a wall is a workstation, not an executive office. The difference is zoning: keeping where you decide separate from where you talk, and giving each part its own furniture and light. Here's the whole plan, then each zone in turn.


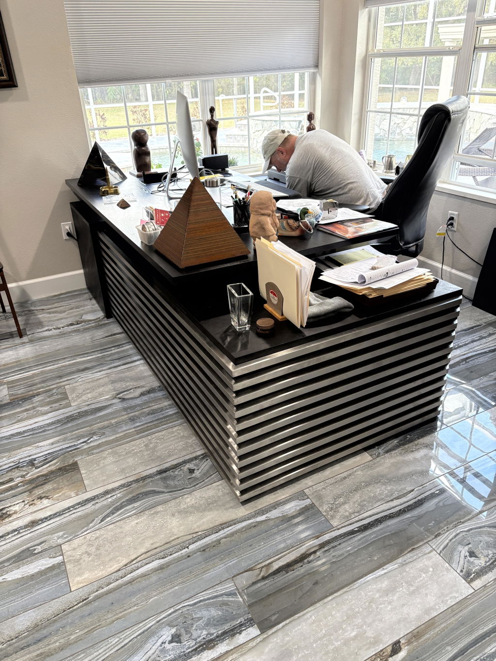
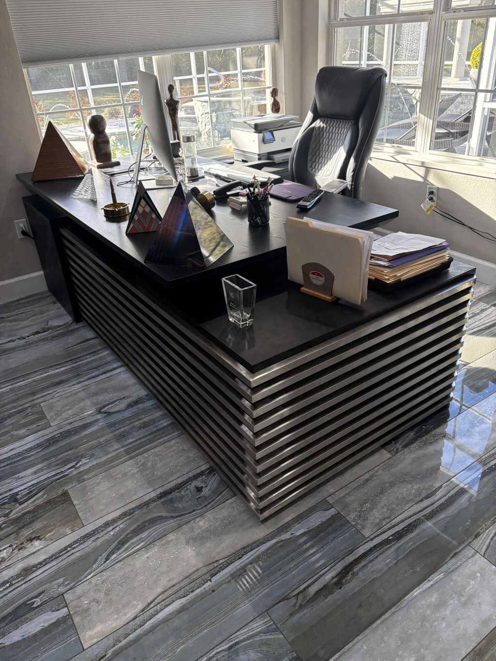
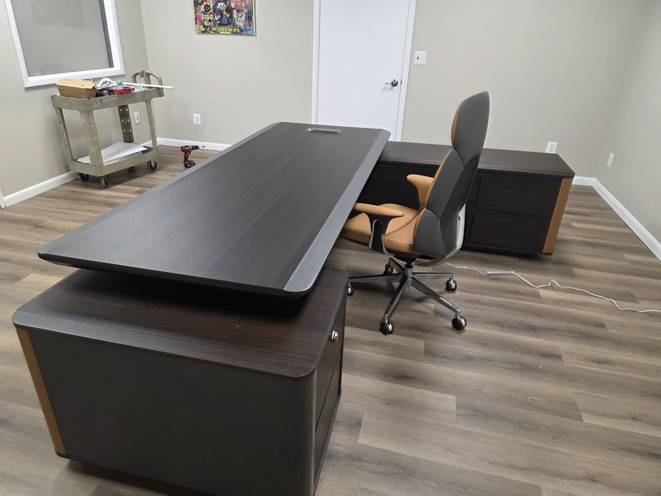
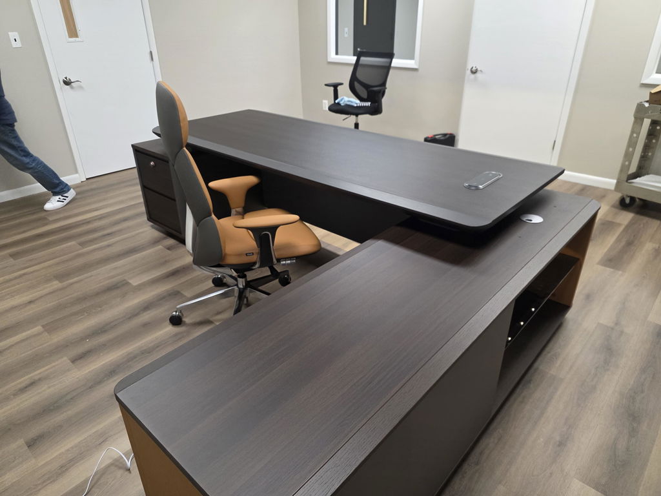
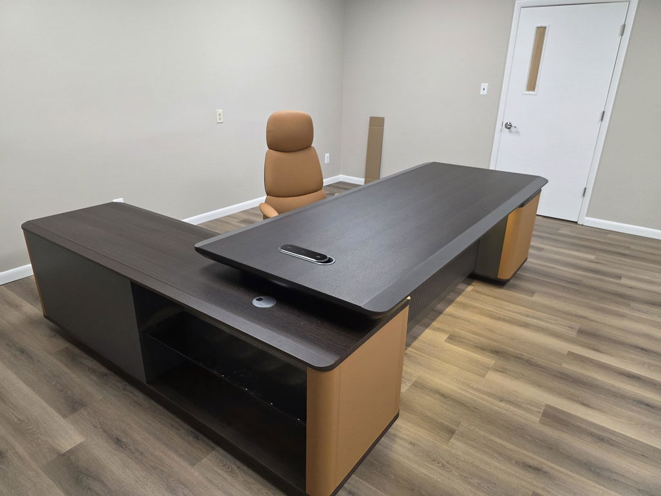
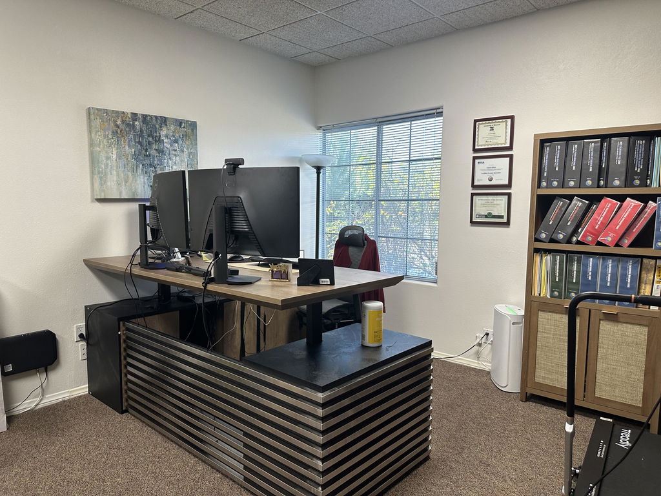
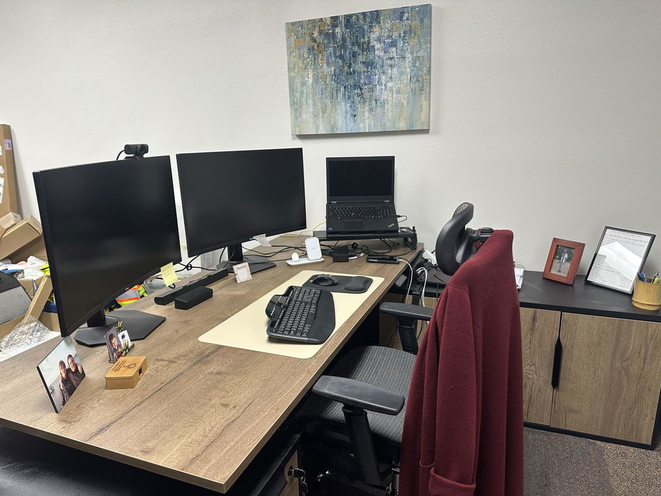
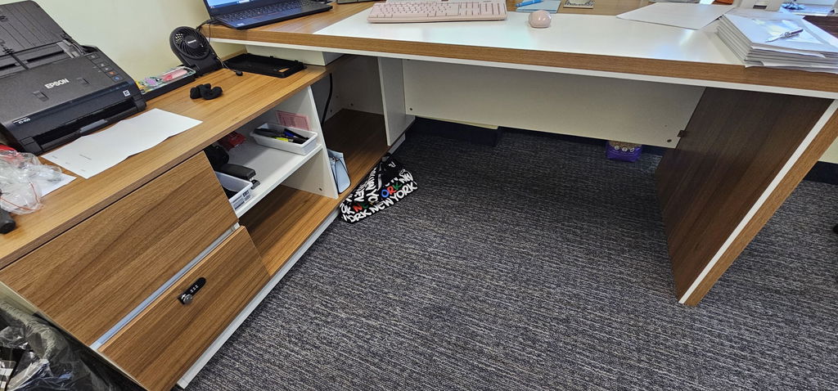
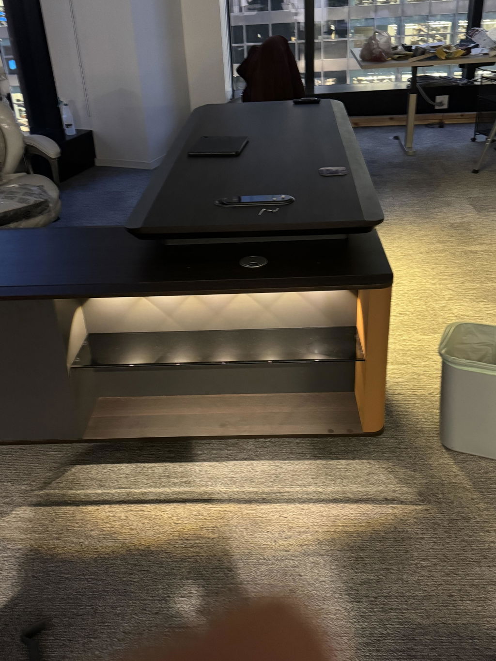
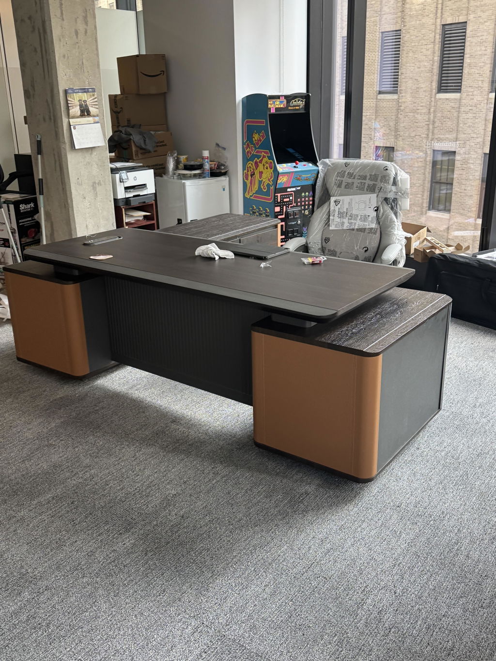
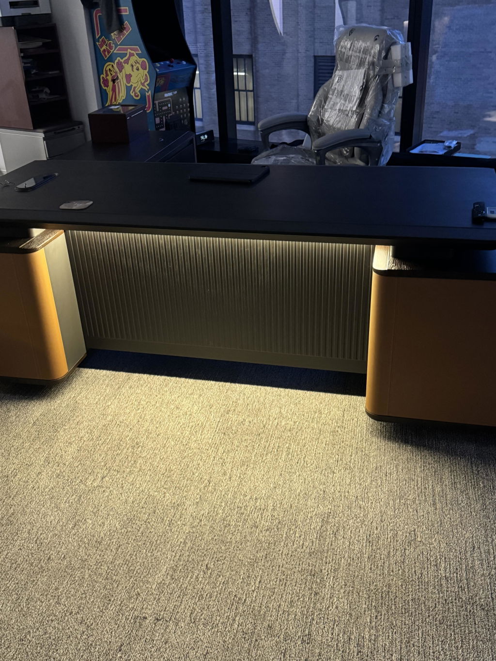
Your desk anchors the room, so start here. Face the door with a wall or storage behind you: it reads as control, and no one likes sitting with their back exposed. An L- or U-shaped desk gives you a main surface plus a return for a monitor or a guest-facing edge; keep it to about a quarter of the floor so it commands without crowding (our desk dimensions guide has the widths). Two things decide where it sits: leave 42 to 48 inches behind the chair to push back and move, and take daylight from the side rather than head-on, which glares, or from behind, which turns you into a silhouette on video calls. Add a task lamp for the 30 to 50 footcandles a work surface wants.
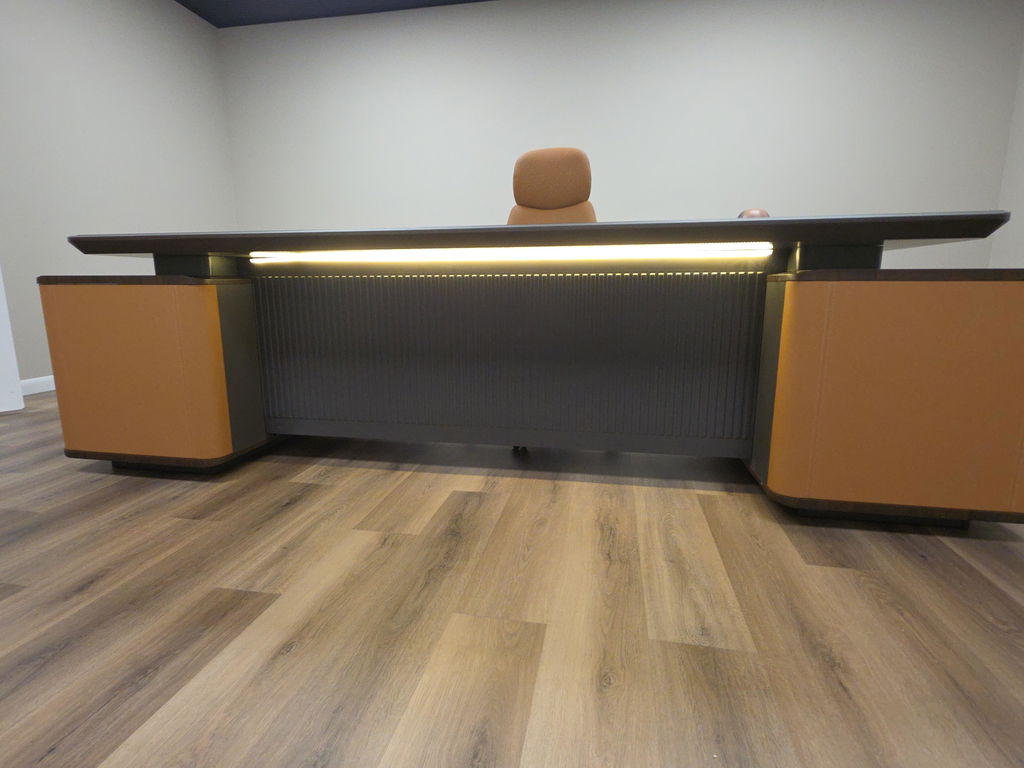
Behind or beside the desk, a credenza keeps the command zone clear: closed storage for files, a landing spot for a printer or a coffee tray, a top for a few framed pieces. Keep it at seated-sightline height so it reads as a base rather than a wall, and match its finish to the desk so the two belong together.

This is what separates an executive office from a private workstation: somewhere to talk away from the desk, on equal footing instead of across a transaction. Two chairs or a small sofa and a low table is plenty; give the grouping about 25 to 30 square feet and a clear path in. It also doubles as a place to step back and reset, which matters more than it sounds.
Recovery from workplace stress runs about 1.6 times faster with a view to nature, and mental restoration up to 37 percent faster after a stressor. Turning the desk or the seating toward a window isn't a luxury; it measurably helps you reset between decisions.
Terrapin Bright Green — 14 Patterns of Biophilic Design

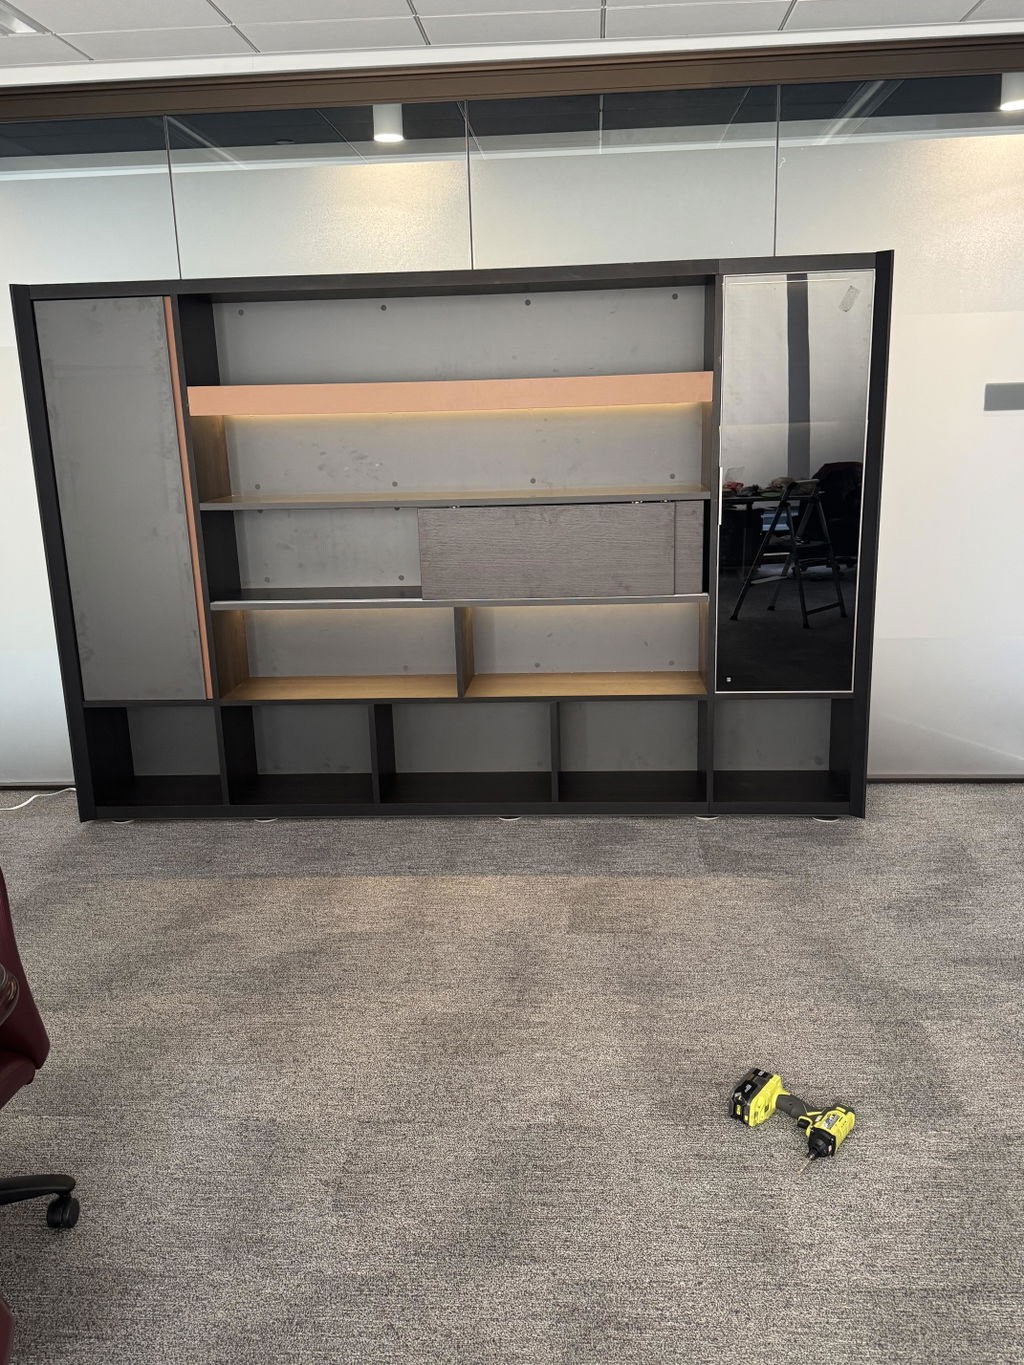
A full-height bookcase or shelving wall is the room's biggest visual move, and its most underused. It holds books and objects at eye level, hides what a desk can't, and softens the acoustics by breaking up hard reflections. Run it floor to ceiling on the wall the desk faces or backs onto, style it lightly (a few objects, not every shelf full), and match the finish to the desk. That coordination is what makes a room look designed rather than furnished.
The last zone is the space between the others, and it's where most offices go wrong. Hold 36 inches for walkways, 48 inches of clear floor in front of the desk so a visitor can walk up and sit, and a route to the seating that doesn't cross behind you. Those same clearances keep the room accessible.
Executive office by size
| Room size | Zones it holds | Desk scale |
|---|---|---|
| 120–180 sq ft | Command desk, credenza, storage wall | Compact L-desk, 60–66″ |
| 200–300 sq ft | All five, with a two-chair seating area | Full L-desk, 71–95″ |
| 300–400+ sq ft | All five, with a sofa-and-chairs lounge | Grand L or U desk, 110″+ |
Federal guidance puts general offices at 80 to 150 square feet; executives usually get 200 to 400. Under 150, drop the seating area before you shrink the desk: a cramped desk undercuts the whole point of the room.
Few executive offices are a clean rectangle. A column, an angled window wall, or a shallow footprint can rule out a stock desk or strand a seating area. Arc Grove® builds desks, credenzas, and shelving to exact dimensions and a matching finish, so the five zones fit the room you've got. See the executive desk buyer’s guide, or build your suite to plan.
Related articles
Executive Desks & Offices
At the executive level, the material makes the desk. What distinguishes wood veneer, solid wood, and stone, and how to...
Read more →
Executive Desks & Offices
With more than 150 finishes to choose from, the way to a coordinated office is a simple sequence: pick one...
Read more →
Executive Desks & Offices
A home executive office should be as considered as the one at headquarters. How to design a serious, presence-carrying space...
Read more →