ADA & Accessibility

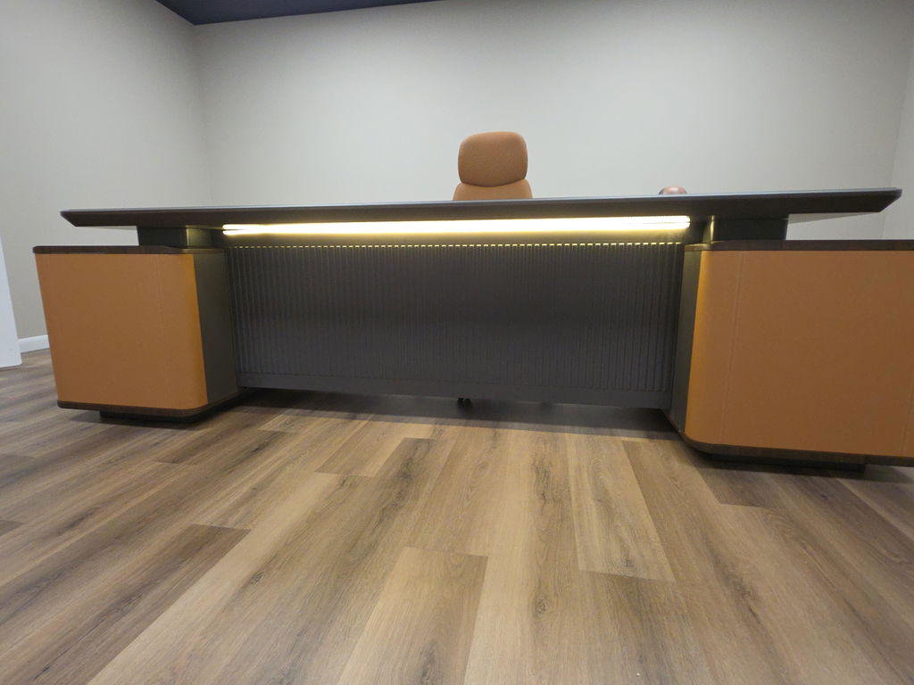
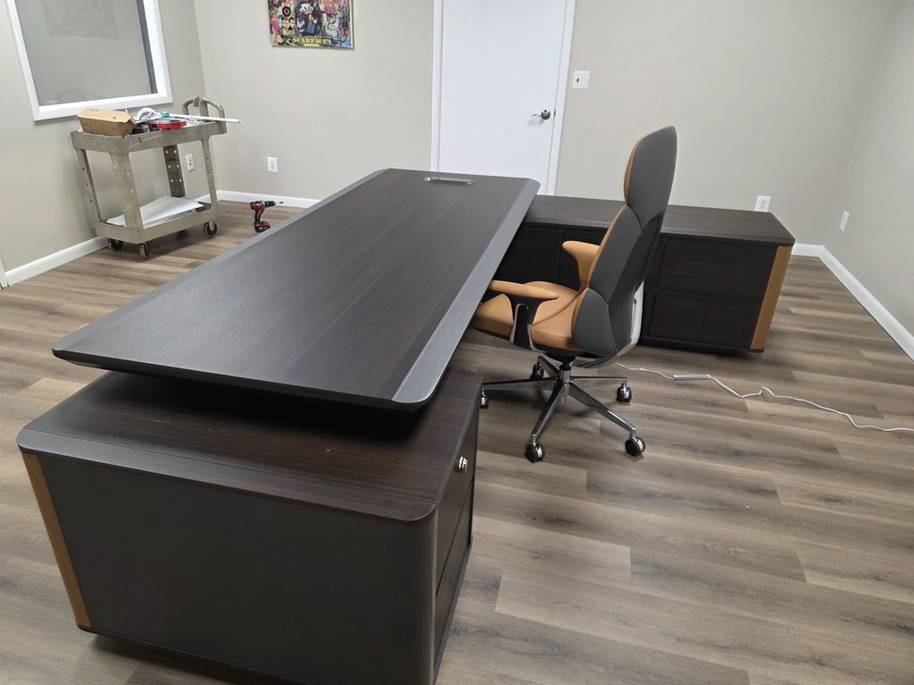
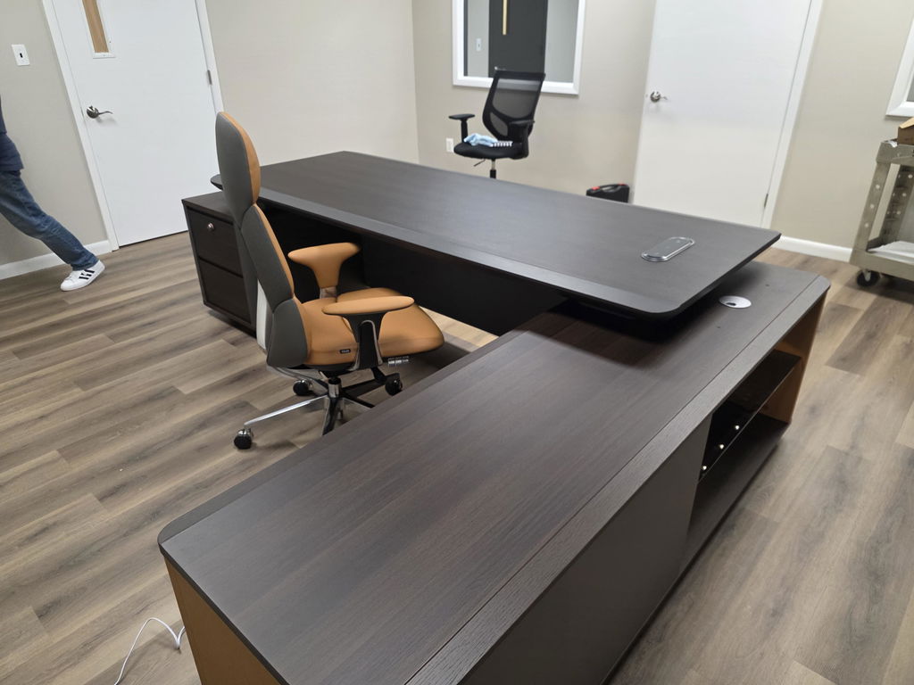
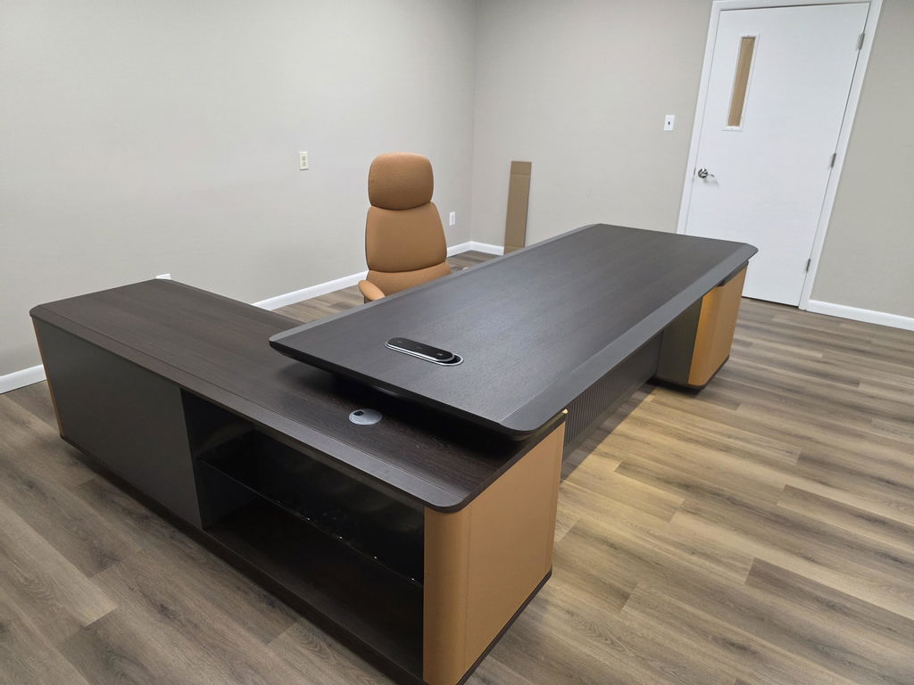
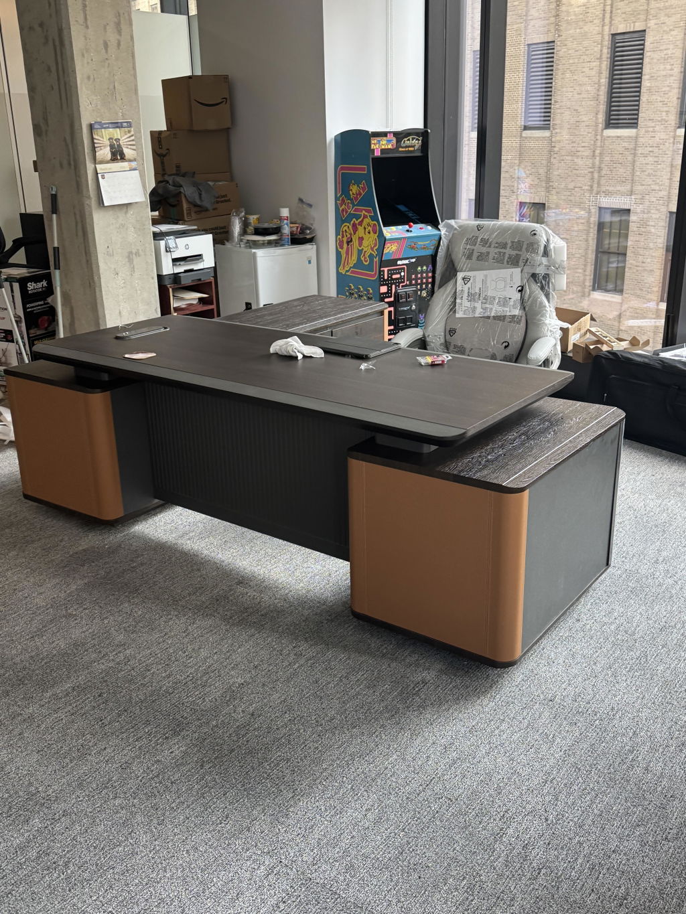
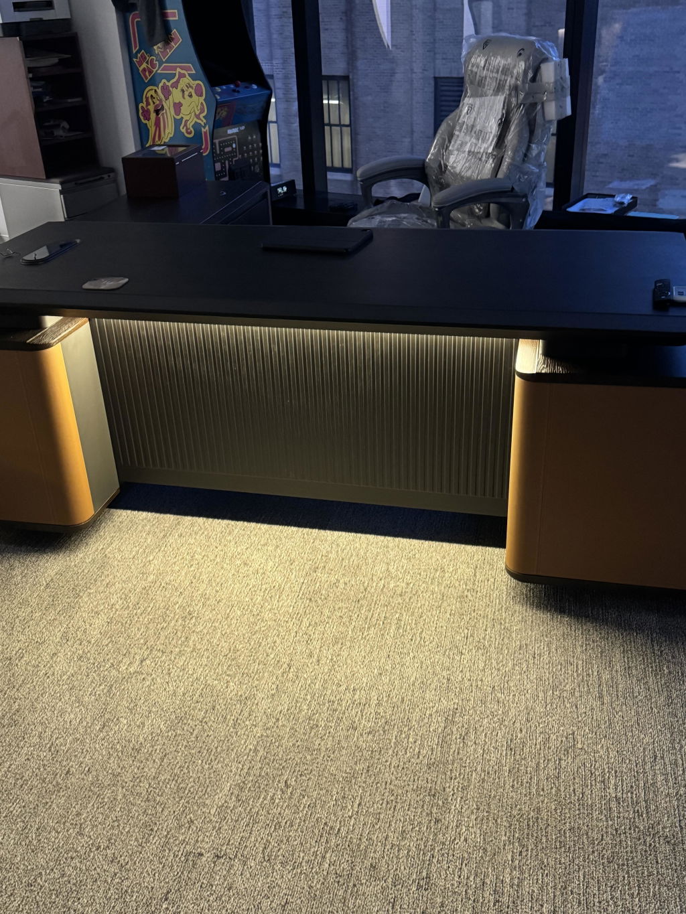
Office furniture built to the ADA standard.

Every Arc Grove® work surface, counter, and storage piece is designed around the dimensional requirements of the 2010 ADA Standards for Accessible Design — so you can specify an accessible workspace with confidence. Final compliance depends on how a piece is installed and who uses the space. Here is exactly what we provide, and what your facility controls.

How it works

There is no ADA-certified desk.

The ADA sets dimensional requirements. A product meets them through its size and clearances; a space becomes compliant when accessible pieces are placed on an accessible route with the right clearance around them. Our role is to give you furniture that meets those dimensions. Two things decide what you actually need — the type of piece, and who uses it.

Desks & work surfaces

A 28-to-34-inch top, clear underneath.

An accessible work surface sits 28 to 34 inches above the floor, with a 30 × 48-inch clear floor space positioned for a forward approach, and knee and toe clearance through the full 9-to-27-inch zone beneath the top — at least 11 inches deep at 9 inches, narrowing to 8 inches deep at 27 inches, and 30 inches wide. Our standard desk heights fall within this range.
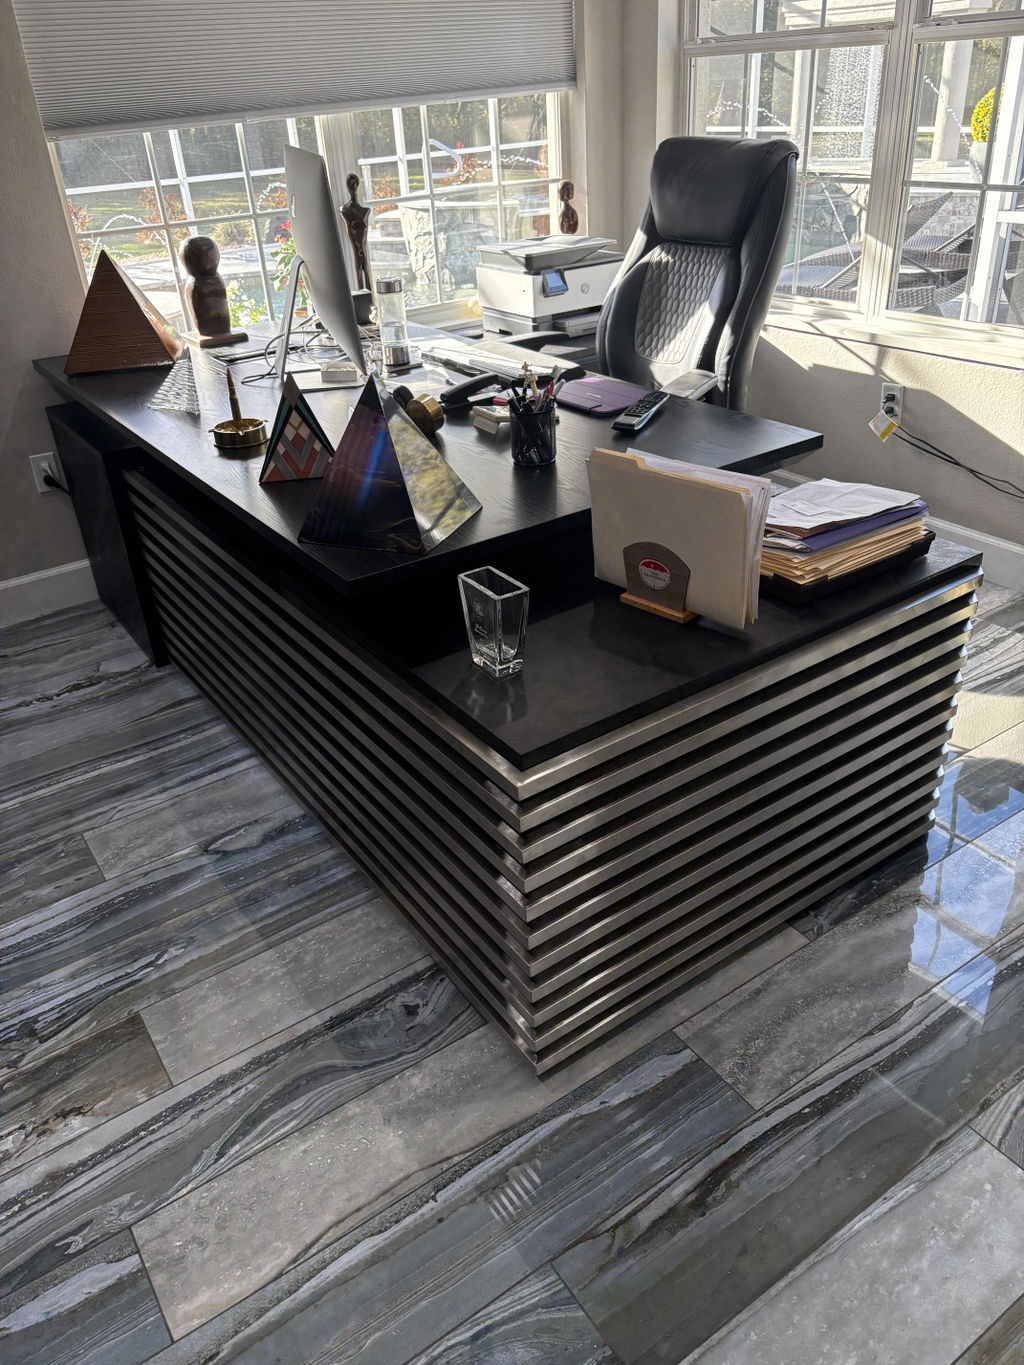
2010 ADA Standards · §902.3, §305, §306.3
Reception & service counters

An accessible section, 36 inches or lower.

An accessible transaction point is no higher than 36 inches, with an accessible section at least 36 inches long for a side (parallel) approach, or 30 inches long for a forward approach. Where the approach is forward, knee and toe clearance is provided beneath.

2010 ADA Standards · §904.4.1, §904.4.2
Cabinets & shelves

Storage within reach.

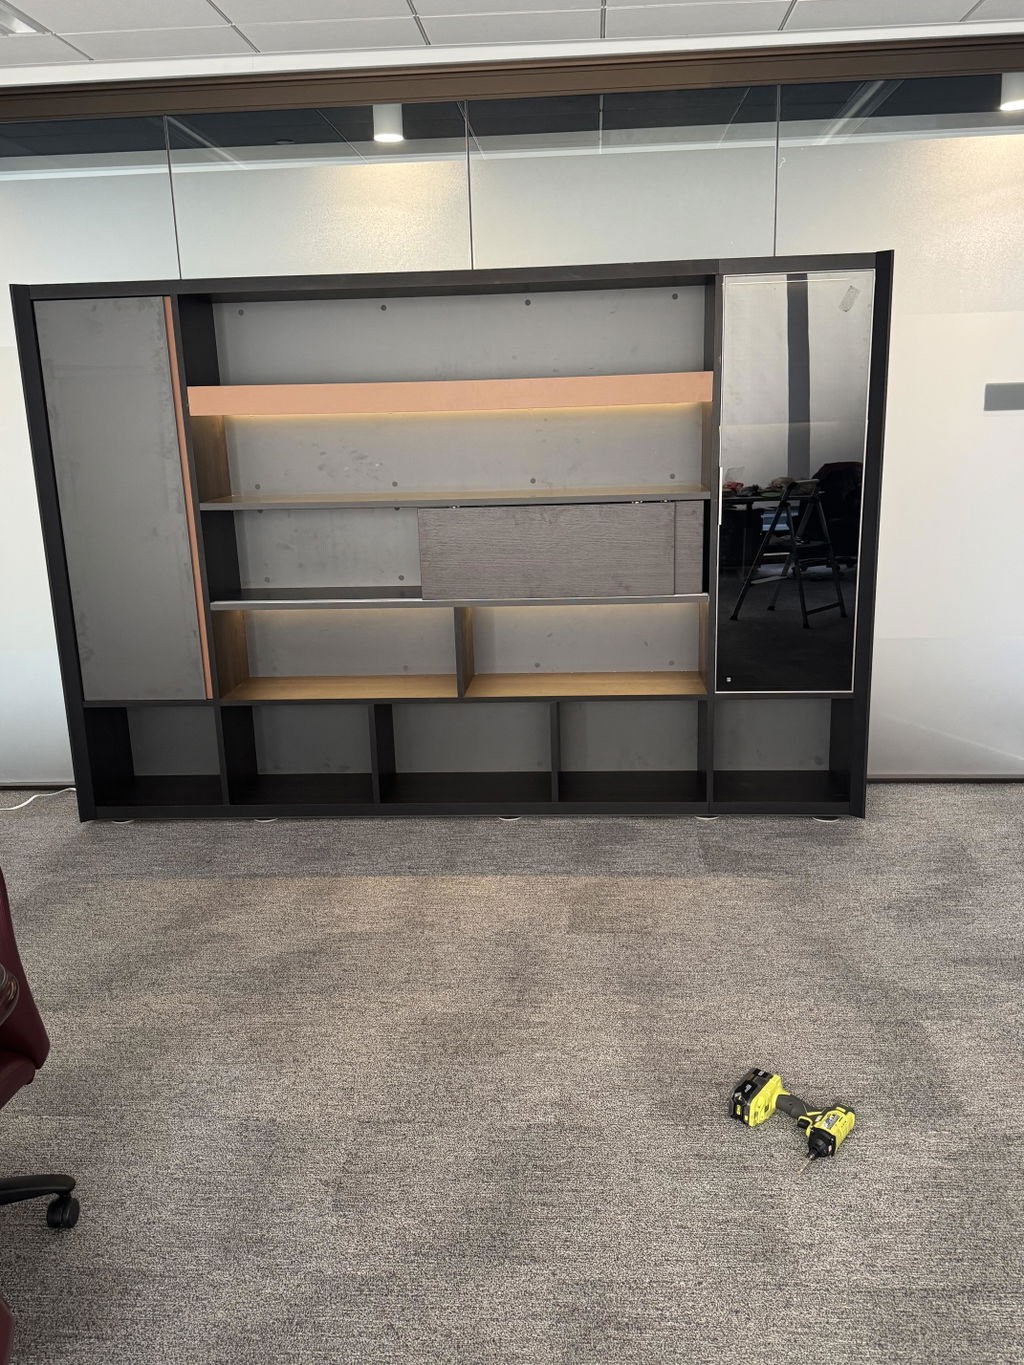
Usable storage falls within reach: 15 to 48 inches above the floor for an unobstructed reach, and a lower ceiling where you reach across an obstruction — 44 inches over a forward obstruction deeper than 20 inches, 46 inches over a side obstruction deeper than 10 inches. Each piece provides a clear floor space and accessible hardware.

2010 ADA Standards · §811.3, §308
Lounge & reception seating

Specified, not certified.

The ADA does not define an accessible chair, and we do not claim one. For lounge and reception seating we publish seat-height and clearance specifications — a 17-to-19-inch seat height is the accessible reference point — so you can match the needs of your space.

2010 ADA Standards · §903 (reference)
Across every piece

Pulls, latches, and adjustment controls operate with one hand, without tight grasping, pinching, or twisting of the wrist, and take no more than 5 pounds of force.

§309.4
Employees vs. the public

Who needs an accessible piece.

Whether the ADA requires an accessible version of a piece depends on who uses it.

Public & visitor-facing

Lobbies, training rooms, shared tables.

Where work surfaces are provided for people other than your staff, at least 5 percent must meet the requirements above, and the accessible units should be dispersed across the space rather than clustered. We can supply a compliant option for each type.

2010 ADA Standards · §226.1, §226.2
Employee-only workstations

Private offices and staff desks.

The building standard does not require these to be accessible — only that an employee with a disability can approach, enter, and exit the work area. What applies instead is the employer’s duty to make a reasonable accommodation for a specific employee. Height-adjustable desks are the simplest way to be ready — DOJ guidance specifically suggests work surfaces that install at variable heights.

2010 ADA Standards · §203.9, Advisory 226.1
Completed on site
  • Place the piece on an accessible route with the required 30 × 48-inch clear floor space, positioned for a forward approach at work surfaces. (§305)
  • Provide turning space where users change direction — a 60-inch circle or T-shaped space, most relevant in conference rooms and cubicle clusters. (§304)
  • Disperse accessible pieces across the space rather than grouping them. (§226.2)
  • Confirm against local and state codes — for example California Title 24 — which can be stricter than the federal standard.
Common questions

ADA questions by furniture type.

Specific questions, answered by piece. Every answer reflects the 2010 ADA Standards — the dimensions are what our furniture is built to, and final compliance still depends on how a piece is installed and used.

Office desks

How high should an ADA-compliant office desk be?

Under the 2010 ADA Standards, an accessible work surface sits 28 to 34 inches above the finished floor, with a 30-by-48-inch clear floor space for a forward approach and knee and toe clearance beneath the top. The standard sets the dimensions; the space becomes compliant once the piece is placed on an accessible route. Arc Grove’s office desks are built within this height range, and our height-adjustable models make it simple to hit a specific clearance for a given user.

How much knee and toe clearance does an ADA desk need?

An accessible work surface provides knee and toe clearance through the full 9-to-27-inch zone beneath the top: at least 11 inches deep at 9 inches above the floor, narrowing to 8 inches deep at 27 inches, and 30 inches wide. That clearance is what lets someone seated in a wheelchair pull up to the desk in a forward approach.

Are height-adjustable desks required for ADA compliance?

Not required, but they are the simplest way to be ready. The standard asks for a work surface within the 28-to-34-inch range; a height-adjustable desk satisfies that and also covers the employer’s duty to make a reasonable accommodation for a specific employee — DOJ guidance points specifically to work surfaces that install at variable heights.

Conference & meeting tables

What is the ADA height for a conference table?

A conference or meeting table is treated as a work surface, so the same rule applies: a top 28 to 34 inches above the floor, with knee and toe clearance beneath and a 30-by-48-inch clear floor space at each accessible seat. Arc Grove’s conference and meeting tables are built to those clearances so a wheelchair user can be seated at the table, not at the end of it.

How much wheelchair clearance is needed under a meeting table?

The same knee-and-toe envelope used for desks: at least 27 inches of clear height at the leading edge, 11 inches of knee depth tapering to 8 inches of toe depth, and 30 inches of width for each seated position. On longer tables, plan more than one accessible position so seating isn’t forced to a single spot.

Do conference rooms have to be ADA accessible?

Where a meeting room is used by people other than your staff, the room and its route must be accessible, a share of the seating positions must meet the work-surface dimensions, and those positions should be dispersed rather than clustered. The room also needs turning space — a 60-inch circle or T-shaped space — so a wheelchair user can change direction and reach a seat.

Reception desks

How high can an ADA-compliant reception desk be?

An accessible transaction point is no higher than 36 inches above the floor. Arc Grove’s reception desks are built with an accessible section at that height, so a visitor using a wheelchair can be served at the same counter as everyone else.

How long does the accessible section of a reception counter need to be?

The accessible section must be at least 36 inches long where the approach is from the side (parallel), or 30 inches long where the approach is forward. If the section is designed for a forward approach, it also needs knee and toe clearance beneath so a wheelchair user can pull in.

Does a reception desk need a lower section for wheelchair users?

Yes — a single high transaction counter isn’t enough on its own. The desk needs a portion no higher than 36 inches that serves the same function as the rest of the counter, on an accessible route. A two-level reception desk, with a lower return for accessible service, is the usual way to provide it.

Office shelves & storage

What is the ADA reach range for office shelves and storage?

Usable storage falls within the accessible reach range: 15 to 48 inches above the floor for an unobstructed reach. Arc Grove’s cabinets and shelving are designed so the working shelves land inside that window, with a clear floor space in front and hardware that’s easy to operate.

How high can storage be and still be ADA accessible?

For an unobstructed reach the top accessible shelf is 48 inches and the lowest is 15 inches. Where you have to reach across an obstruction the ceiling drops — 44 inches over a forward obstruction deeper than 20 inches, and 46 inches over a side obstruction deeper than 10 inches. Storage above those lines can still exist; it just can’t be the only place an essential item lives.

Do filing cabinets and storage need ADA-compliant hardware?

Yes. Pulls, latches, and drawer hardware on accessible storage must operate with one hand, without tight grasping, pinching, or twisting of the wrist, and take no more than 5 pounds of force. That rule applies across every piece, not just storage — it is what makes a cabinet usable for someone with limited hand strength.

Cubicle workstations

Do cubicles and office workstations have to be ADA compliant?

Not in the way most people expect. Employee-only workstations — including most cubicles — aren’t required by the building standard to be individually accessible; the requirement is that an employee with a disability can approach, enter, and exit the work area on an accessible route. What applies instead is the employer’s duty to make a reasonable accommodation, and DOJ guidance points specifically to work surfaces that install at variable heights. Where a workstation serves the public rather than staff, the 5 percent rule applies. Arc Grove’s modular workstations can be configured with height-adjustable surfaces and the clearances to make that straightforward.

How much space does a wheelchair need in a cubicle?

Plan for a 30-by-48-inch clear floor space at the work surface for a forward approach, plus turning space — a 60-inch circle or T-shaped space — so the user can change direction within or just outside the cubicle. The aisles between cubicle runs need to stay clear as part of the accessible route to the workstation.

What makes a workstation ADA accessible?

The same fundamentals as any accessible work surface: a top in the 28-to-34-inch range, knee and toe clearance beneath, a 30-by-48-inch clear floor space, controls and storage within the 15-to-48-inch reach range, and hardware that operates with no more than 5 pounds of force. Put those together on an accessible route and the workstation works for a seated user.

Talk to us

Accessibility
questions?

If any part of our site, ordering, or specifications presents a barrier, our team will get you what you need through another channel.

HoursWeekdays · 9am – 5pm ET
ResponseWithin 1 business day, usually faster

YOUR CART

Your cart is empty

Continue browsing to add items to your cart

Continue Shopping