Plan your whole office. See it in your room first.
How much room does a private office, a front desk or a team of 4, 6, 8 or 12 need? See real sizes and layouts drawn with our furniture, with prices. Then plan yours: draw it yourself, or have our team draw it for free.
Free to use/Real products and prices/Clearance checks with ADA guidance
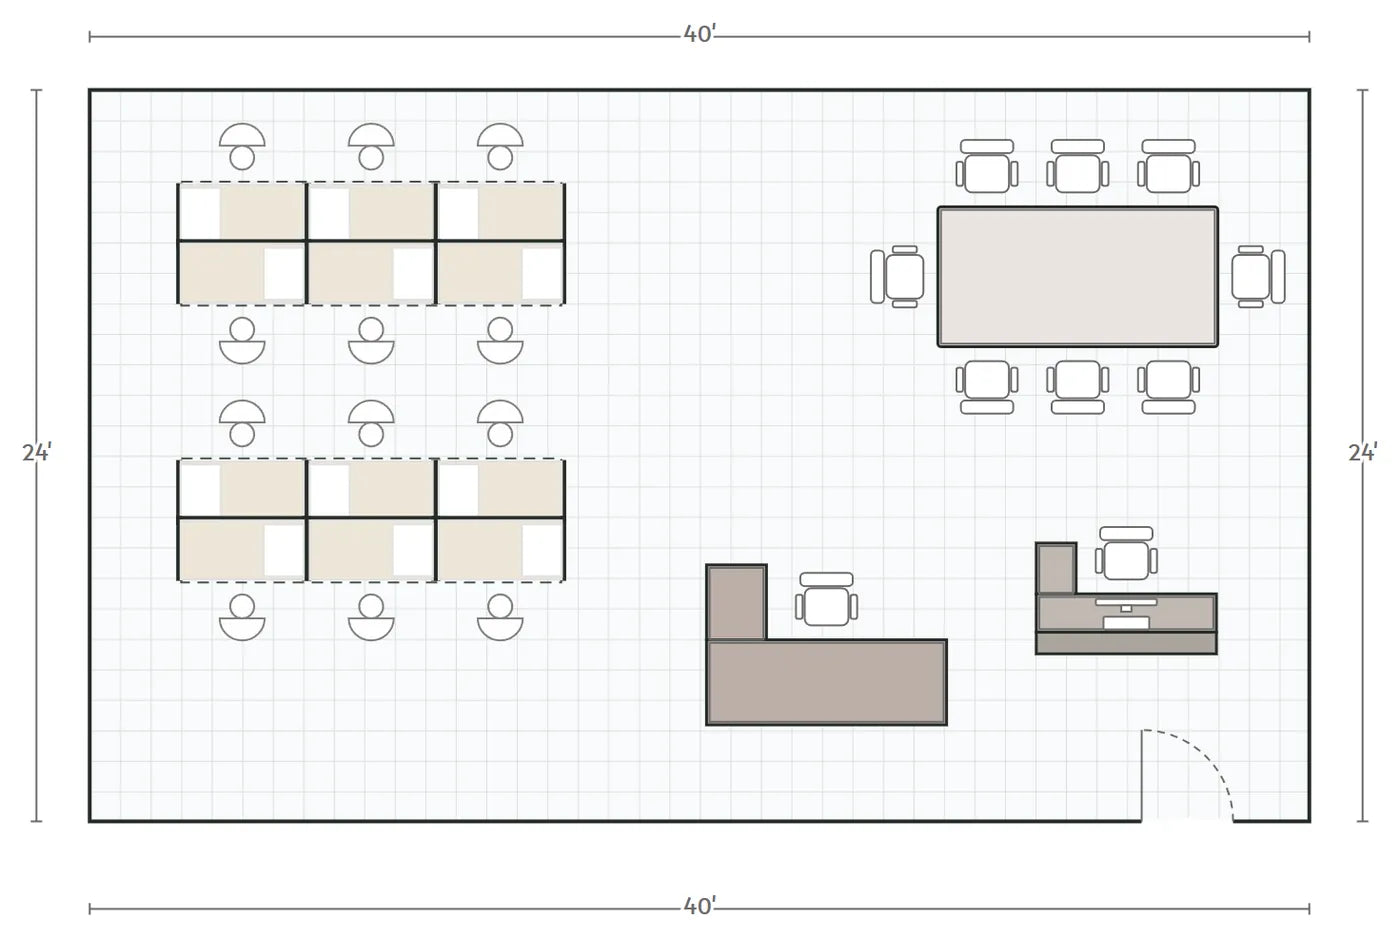
Drawn in the Office Space Planner40 feet by 24 feet · 12 desks
How much room do you need?
The smallest room for a private office, a front desk, and teams of 4, 6, 8 or 12, each drawn in our planner with real products. Every size leaves 36 in between each desk or table edge and the walls or shelves, so every chair can pull out. Planning guide only, not a code review.
Private offices and front desks
One desk, its chair and the room around it
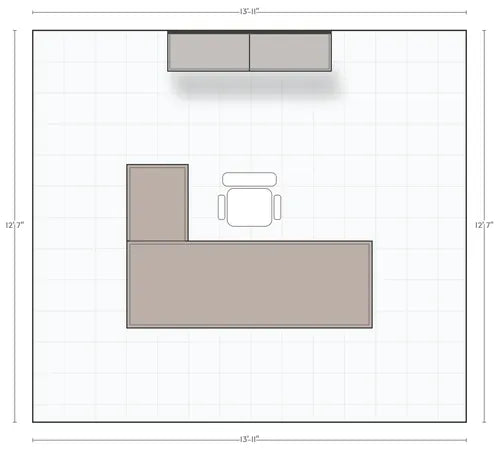 Private office
13 feet 11 inches by 12 feet 7 inches
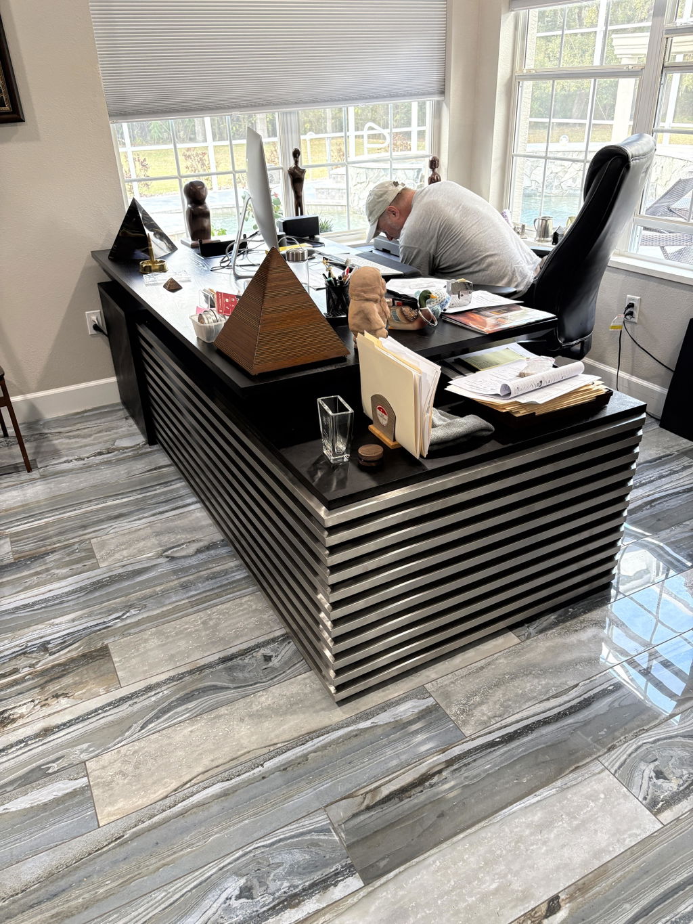
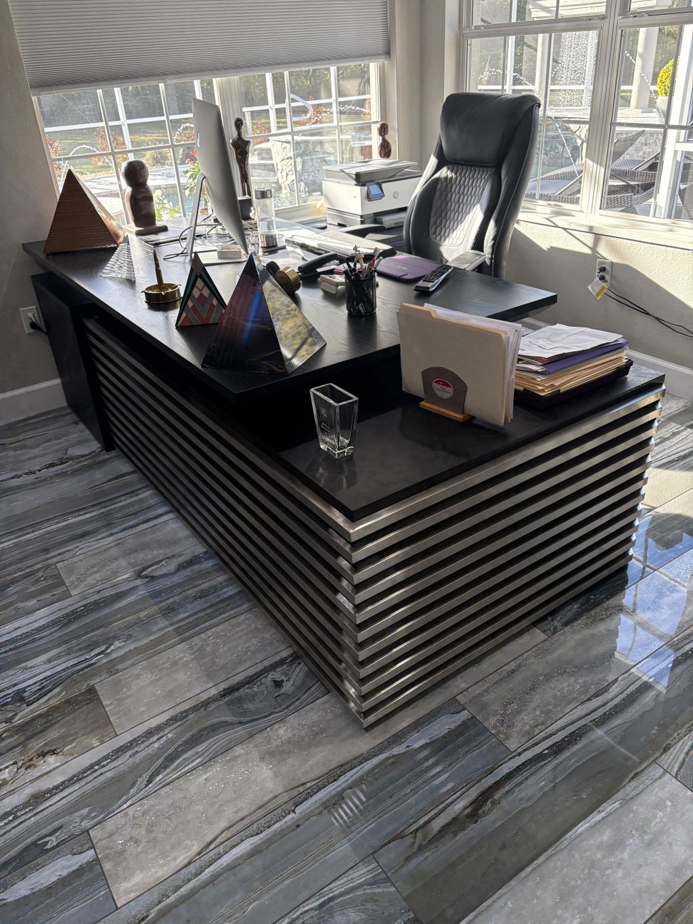
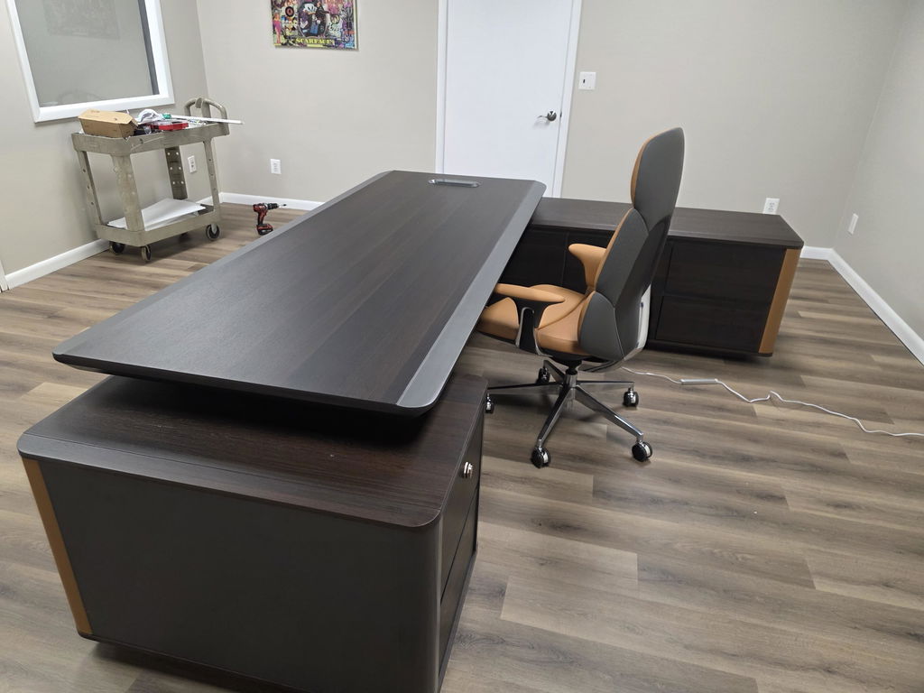
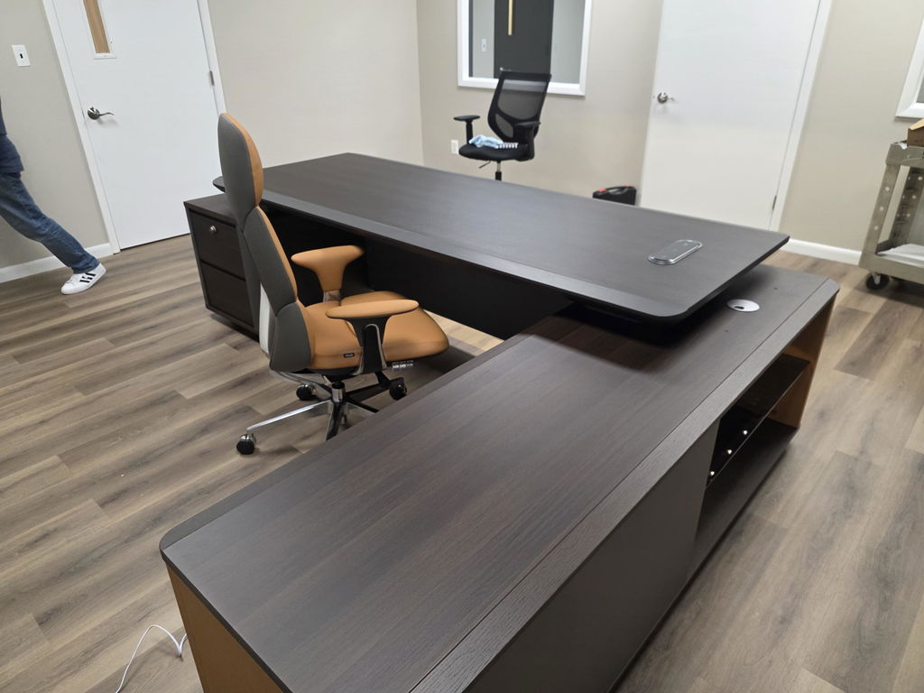
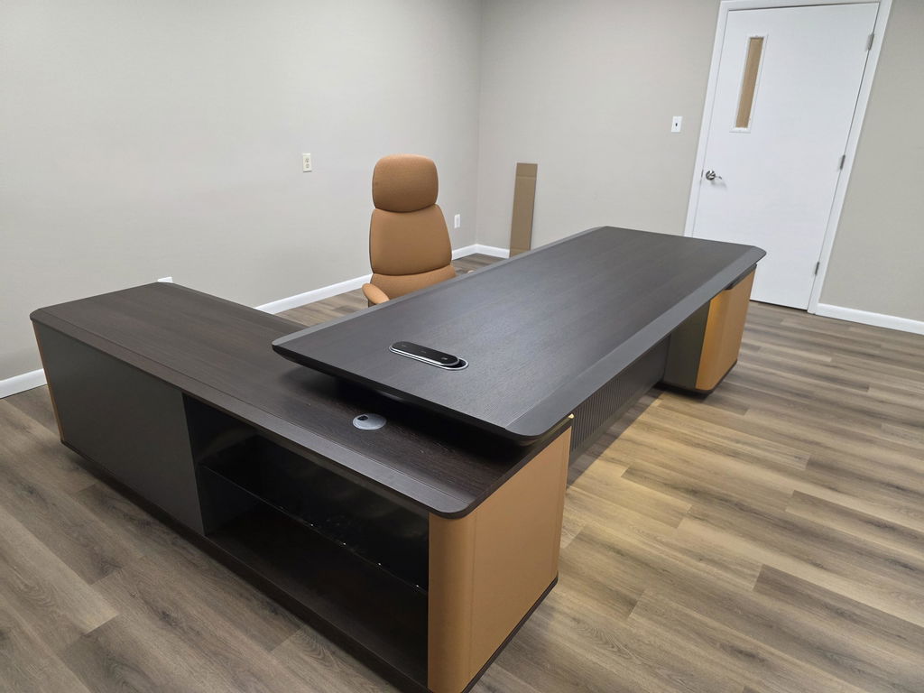
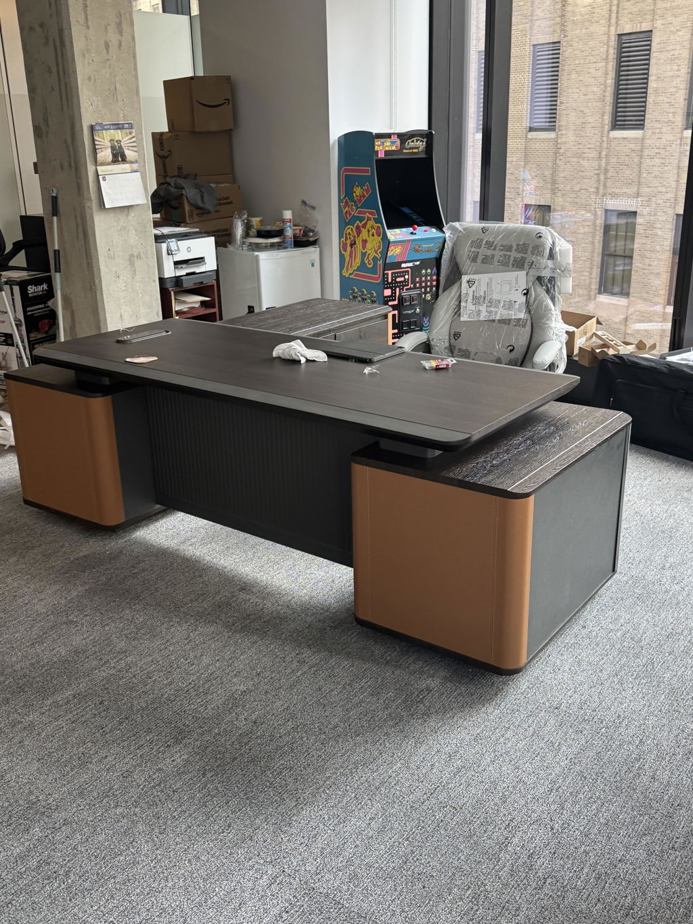
August 8 feet L-desk, Penley shelves behind$4,310
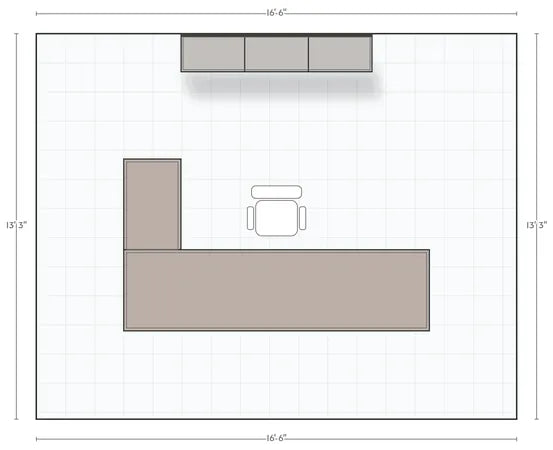 Larger private office
16 feet 6 inches by 13 feet 3 inches
August 10 feet 6 inches L-desk, Penley 6 feet 7 inches shelves$4,990
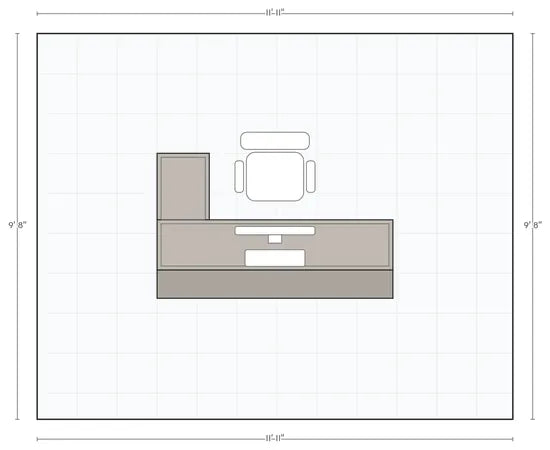 Front desk
11 feet 11 inches by 9 feet 8 inches
Sofia 6 feet reception desk$2,110
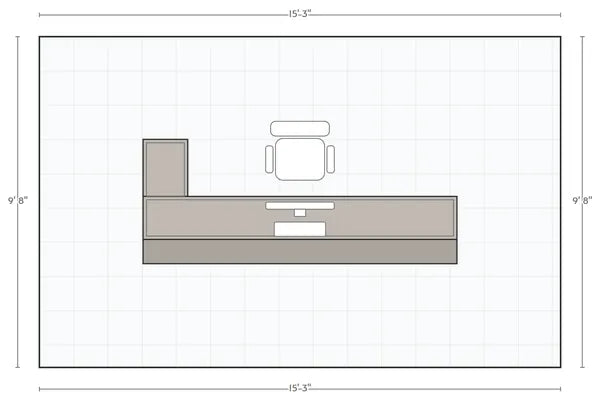 Larger front desk
15 feet 3 inches by 9 feet 8 inches
Sofia 9 feet 2 inches reception desk$3,150
Workstation groups
Brivan workstations, back to back
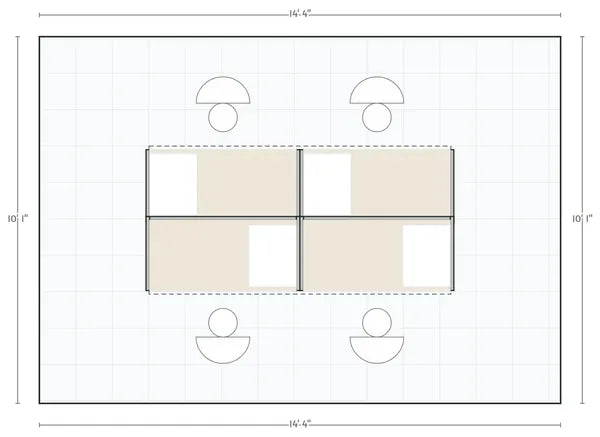 4 people
14 feet 4 inches by 10 feet 1 inches
Brivan 4-person workstation group$2,920
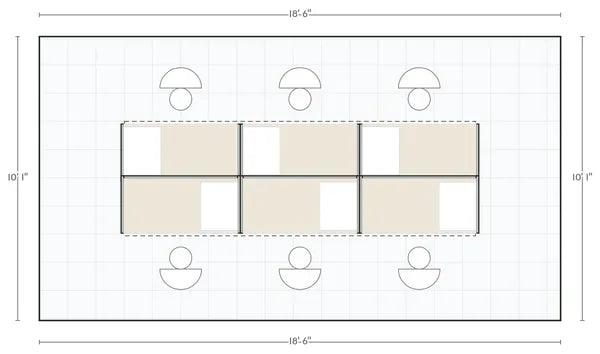 6 people
18 feet 6 inches by 10 feet 1 inches
Brivan 6-person workstation group$3,740
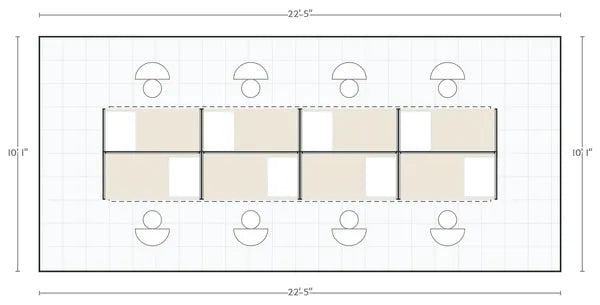 8 people
22 feet 5 inches by 10 feet 1 inches
Brivan 8-person workstation group$3,920
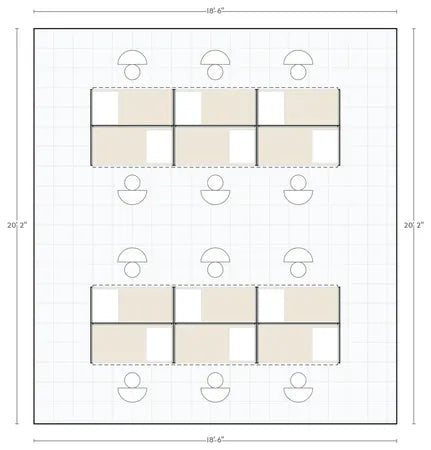 12 people
18 feet 6 inches by 20 feet 2 inches
Two Brivan 6-person groups, 72 in apart$7,480
Meeting rooms
One Lyric table, a chair at each seat
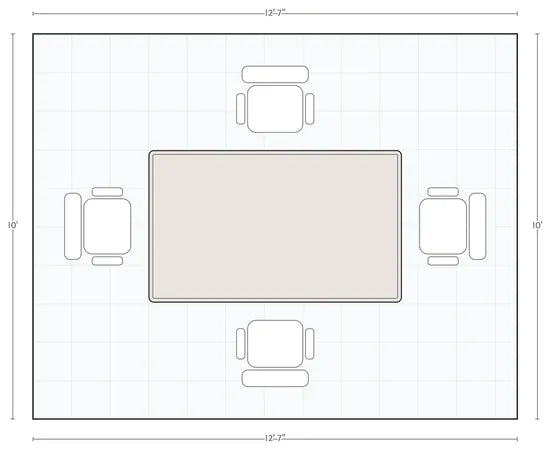 4 seats
12 feet 7 inches by 10 feet
Lyric table, 6 feet 7 inches$2,350
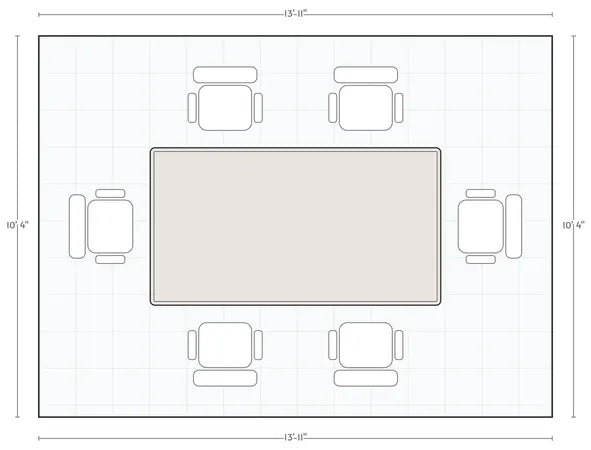 6 seats
13 feet 11 inches by 10 feet 4 inches
Lyric table, 8 feet$2,750
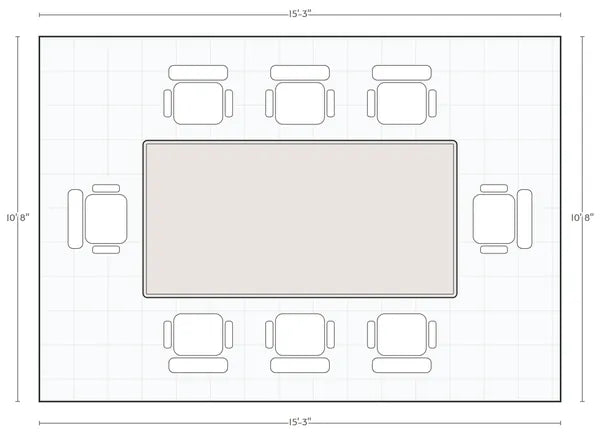 8 seats
15 feet 3 inches by 10 feet 8 inches
Lyric table, 9 feet$3,050
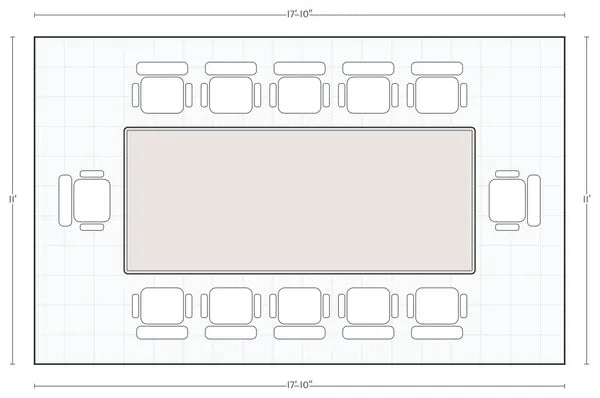 12 seats
17 feet 10 inches by 11 feet
Lyric table, 12 feet$3,750
Sizes are the room inside the walls. For 12 people, the two groups sit 72 in apart, so each row of chairs gets its own 36 in. Prices are the furniture shown, without chairs.
Three layouts our planner drew.
Real products and today’s prices. Open one in the planner, type your own room size, and change anything.
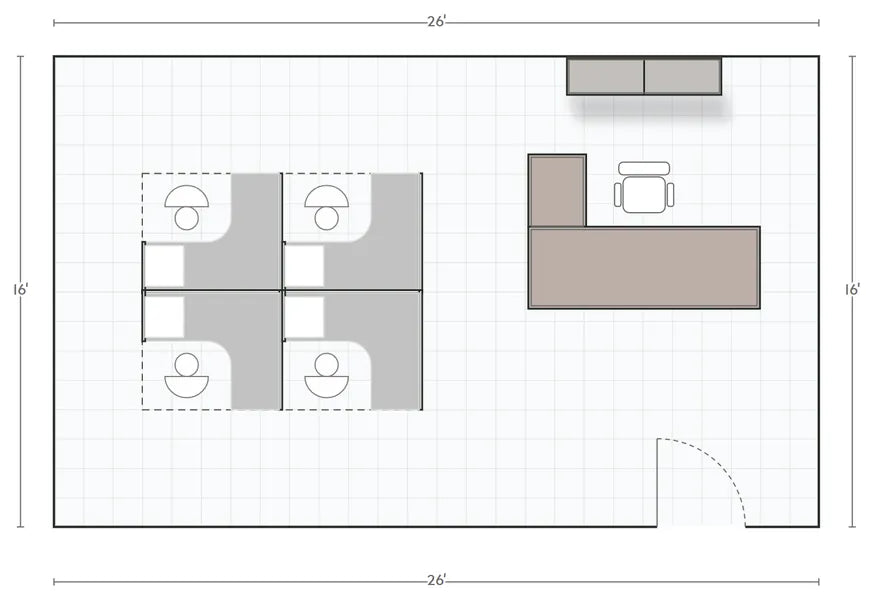 26 feet by 16 feet room · 4 desks + 1 manager
A team of 4 and their manager
- Averon 4-person L-shaped workstations
- August L-shaped executive desk
- Penley shelves behind the manager
$7,550Furniture shown,Open this layout
chairs not included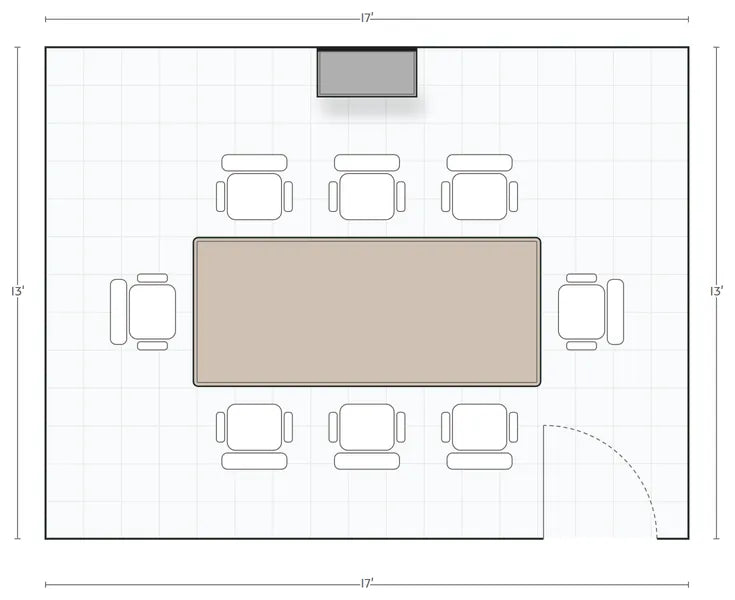 17 feet by 13 feet room · 8 seats
An 8-seat meeting room
- Accord conference table, 9 feet
- Room to pull out all 8 chairs
- Penfold credenza on the back wall
$4,400Furniture shown,Open this layout
chairs not included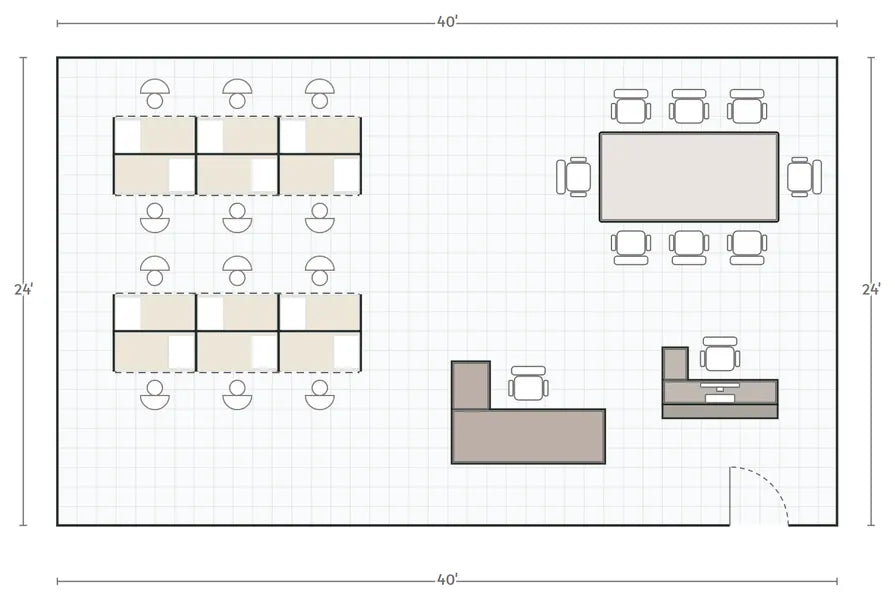 40 feet by 24 feet room · 12 desks + meeting table
A 12-person office with reception
- Two Brivan 6-person workstation groups
- Lyric 8-seat meeting table
- Sofia reception desk and an August executive desk
$15,090Furniture shown,Open this layout
chairs not included
Two ways to plan yours.
Both are free. Pick the one that suits you.
Draw your room
Use the Office Space Planner. It works best on a computer.
- Type your room’s width and length, then add doors and windows
- Add desks, tables, reception desks, shelves and chairs
- The planner checks clearances as you go and keeps a running price
- Save it, download a PDF, or add everything to your cart
Free. If you get stuck, press Connect with us and our team picks up your plan.
Let our team draw it, free
Send your floor plan, or just a rough idea. On a 30-minute video call we draw the layout with you, then send it with an itemized quote.
- Pick a time that suits you
- Bring a floor plan, a photo or a sketch
- Get your layout and quote by email


Jeremy or Adrian, our office furniture consultants, will draw it with you.
Or email your floor plan to support@arcgrove.com. We reply within one business day.
Questions about planning your office.
How much room does ADA need around desks and tables?
The sizes on this page leave 36 in between each desk or table edge and the wall, so every chair can pull out. That’s common practice, not an ADA rule. ADA asks for a 36 in clear walkway on an accessible route (§403.5.1) and a 60 in circle where a wheelchair has to turn (§304). The chairs sit inside the 36 in on this page, so a room that has to meet ADA needs more floor than these sizes. The planner flags tight spots with ADA guidance as you place things. It’s a planning guide, not a code review, so check with your architect or building manager.
How long until it arrives?
It depends on each piece’s shipping label, counted from your order to delivery: Quickship about 1 to 2 weeks, Overseas In-Stock about 4 to 9 weeks, Made-to-Order about 5 to 12 weeks, and Customizable about 5 to 13 weeks. Each product page shows its label, and our shipping page has the time for your region. Tell us your move-in date and we plan backward from it.
Are chairs included?
The chairs in the drawings show the room each seat needs, and they aren’t in the prices above. In the planner you can pick a real chair for every seat, and they go in your cart with the rest.
Can I save my plan or share it with my team?
Yes. Save a link that opens your plan on any device, download it as a PDF, or send it to us and we’ll email it back with a quote.
Does the planner work on a phone?
You can look at a plan on a phone, but drawing one is easier on a computer. On a phone, book a call and our team will draw it for you.
Buying for a company as a procurement team or facilities director? Procurement gives you one dedicated project lead and a fixed, itemized quote.