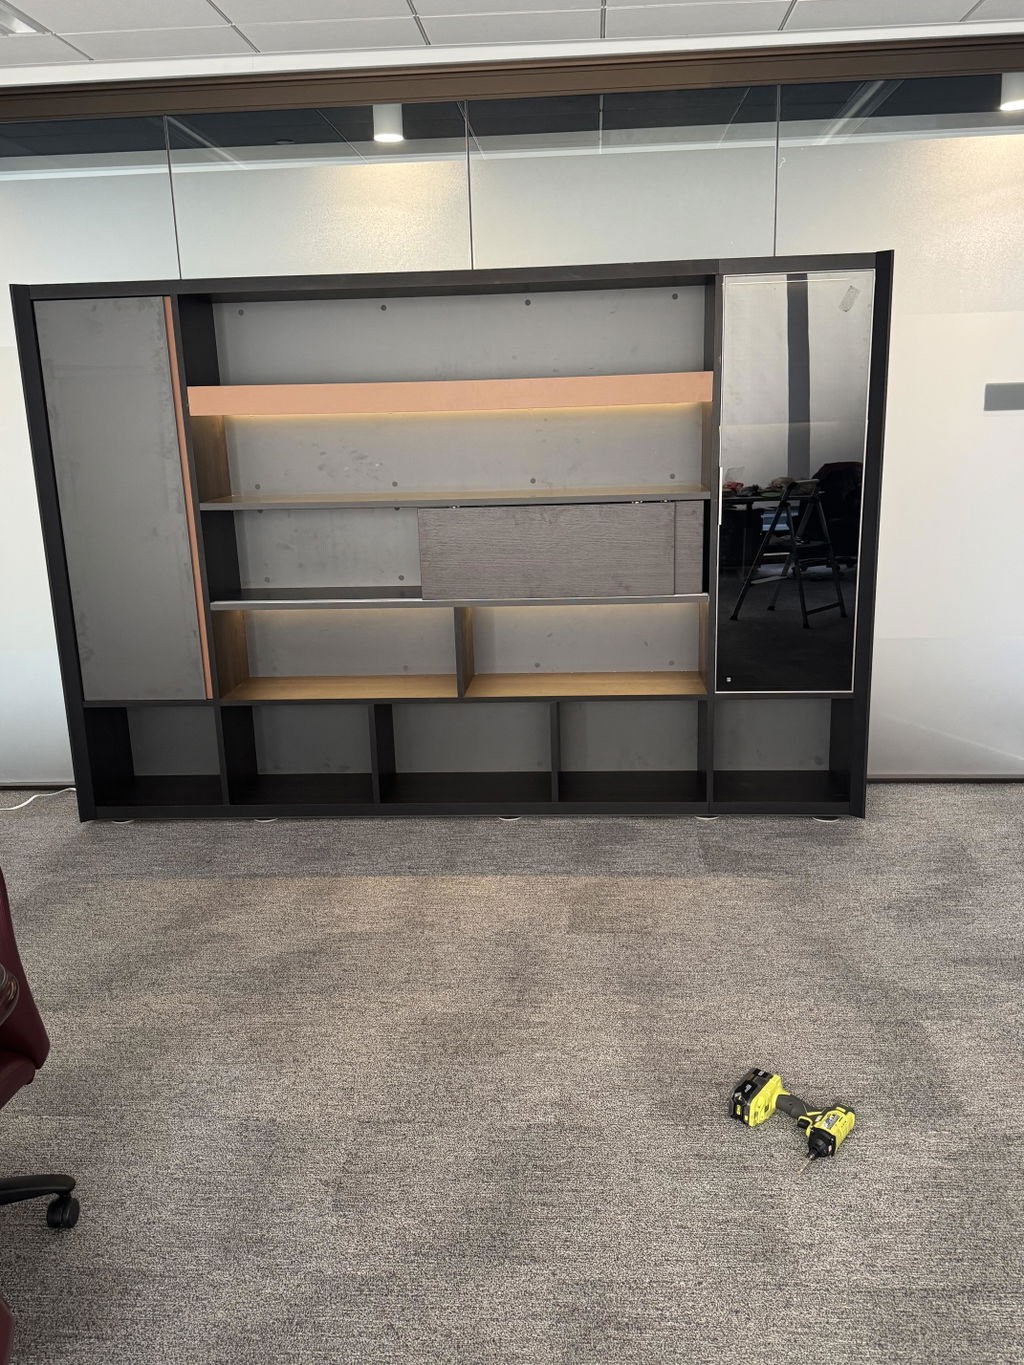
How to Design a Boardroom That Signals Authority
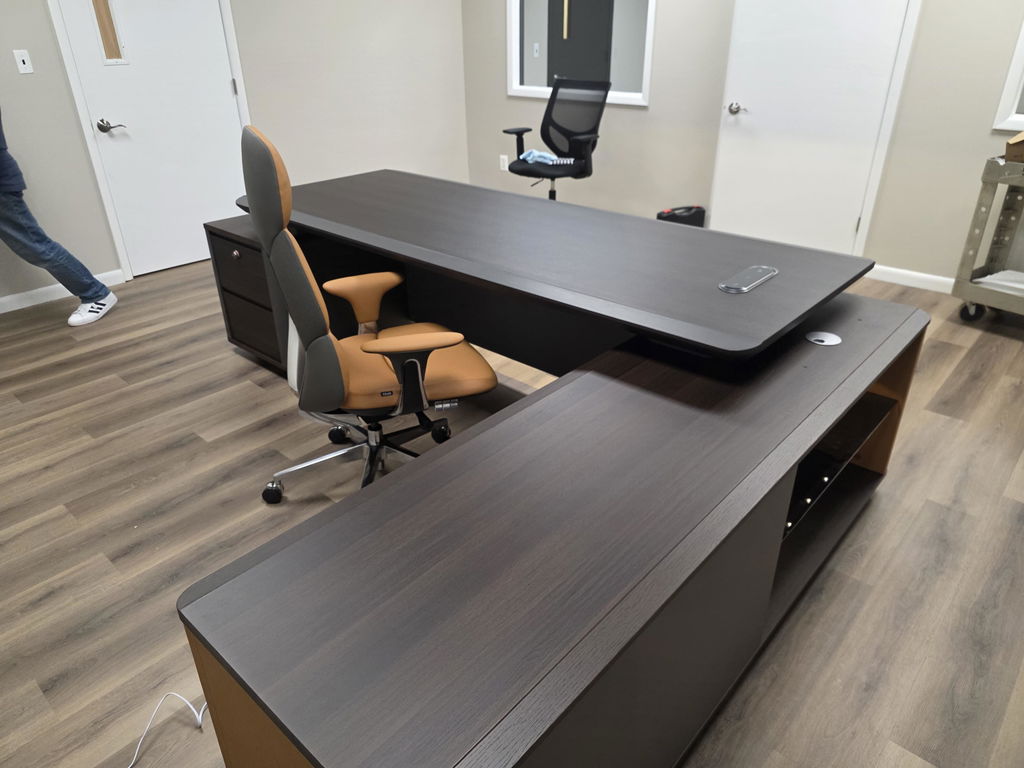
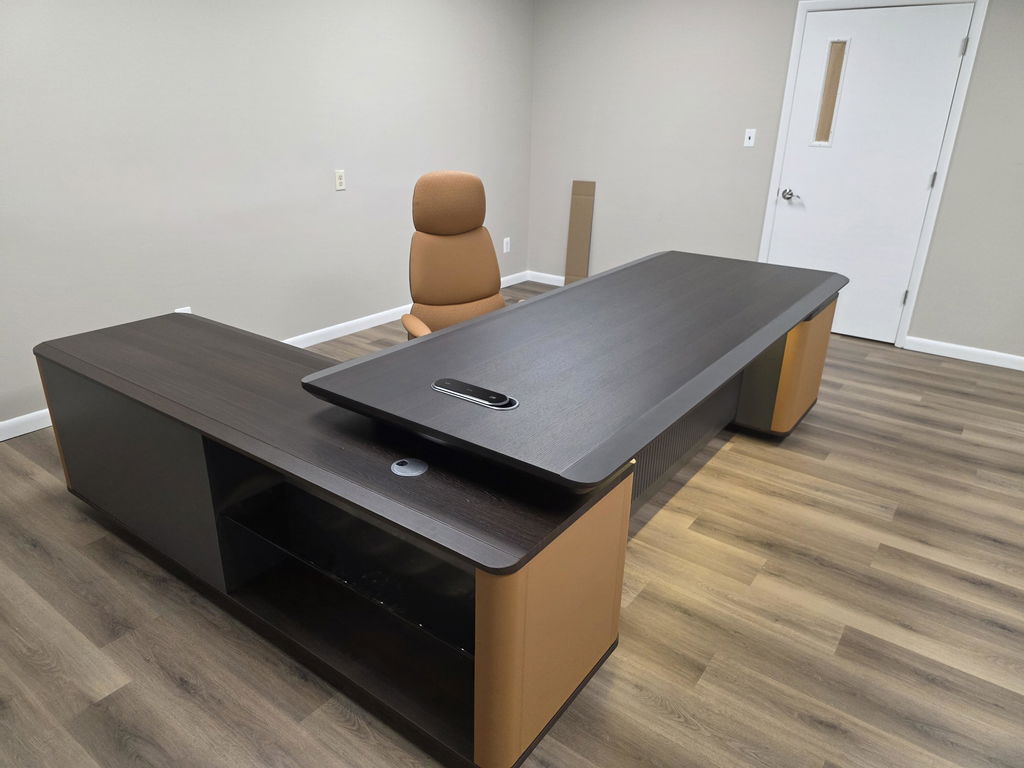
A boardroom is designed to signal authority through scale, materials, symmetry, and a clear head of the table. How it differs from a conference...
Read more →
Matching Sets
Guides
Guides to conference rooms and boardroom tables: room sizes, table length and shape, materials, and accessibility.
A boardroom is designed to signal authority through scale, materials, symmetry, and a clear head of the table. How it differs from a conference...
Read more →
A conference table's shape sends a message: rectangular signals hierarchy, round equality, boat-shaped clear sightlines, square intimacy. How to match the shape to the...
Read more →
A conference table needs about 24 inches of edge per seated person at a minimum, or 30 inches for comfort - putting an 8-person...
Read more →
How big should a conference room be? Exact dimensions, per-person clearances, and table and seating recommendations for small, medium, large, and boardroom spaces.
Read more →
How big should your conference table be? Size it by room, headcount, and growth — with per-person spacing, clearances, shape trade-offs, and a quick...
Read more →
How to select the perfect conference table: size it to your room, choose the right material, plan power and data, set a realistic budget,...
Read more →
The best conference room tables for productive meetings: recommendations by size (small, medium, boardroom), the materials that matter, key power and cable features, and...
Read more →
A conference room planning guide: how to size the space, set a budget, choose the right layout and furniture for the meeting type, plan...
Read more →