Reception & Front-of-House
How to Design a Reception Area That Reflects Your Brand
A reception area is your brand's first sentence. How the desk's material, form, and scale signal your brand, and how...
Read more →
Reception & Front-of-House
16 reception desk design ideas — materials, shape, color, lighting, tech, and branding — plus the specs and ADA counter heights that make a front desk work for everyone.

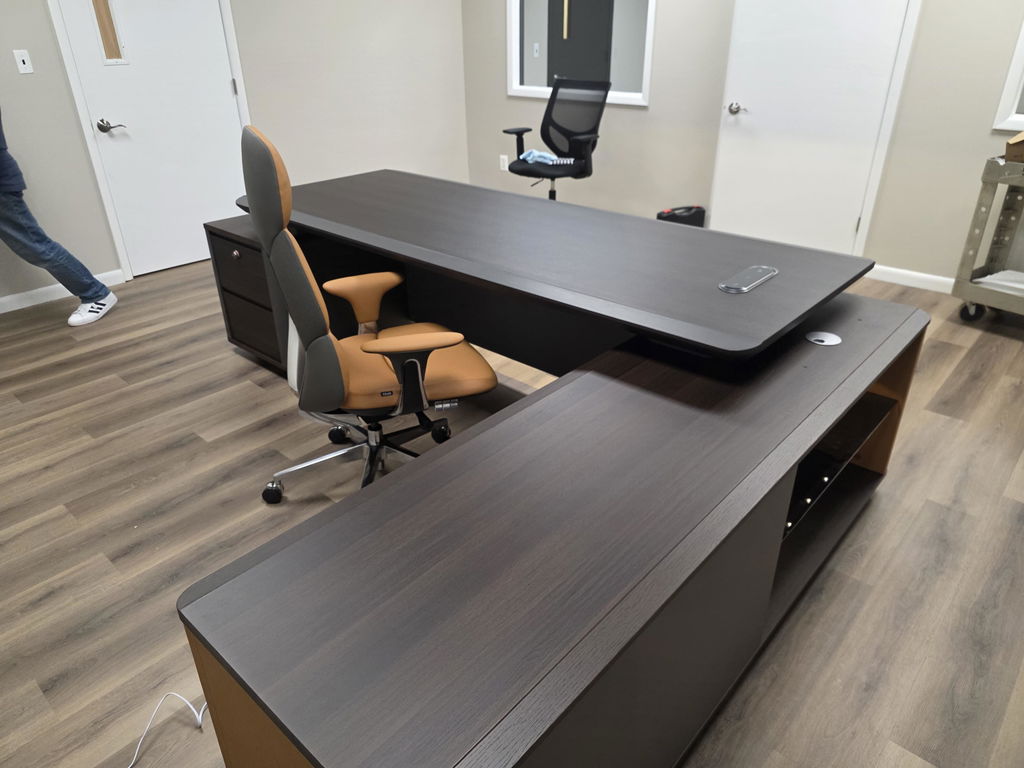
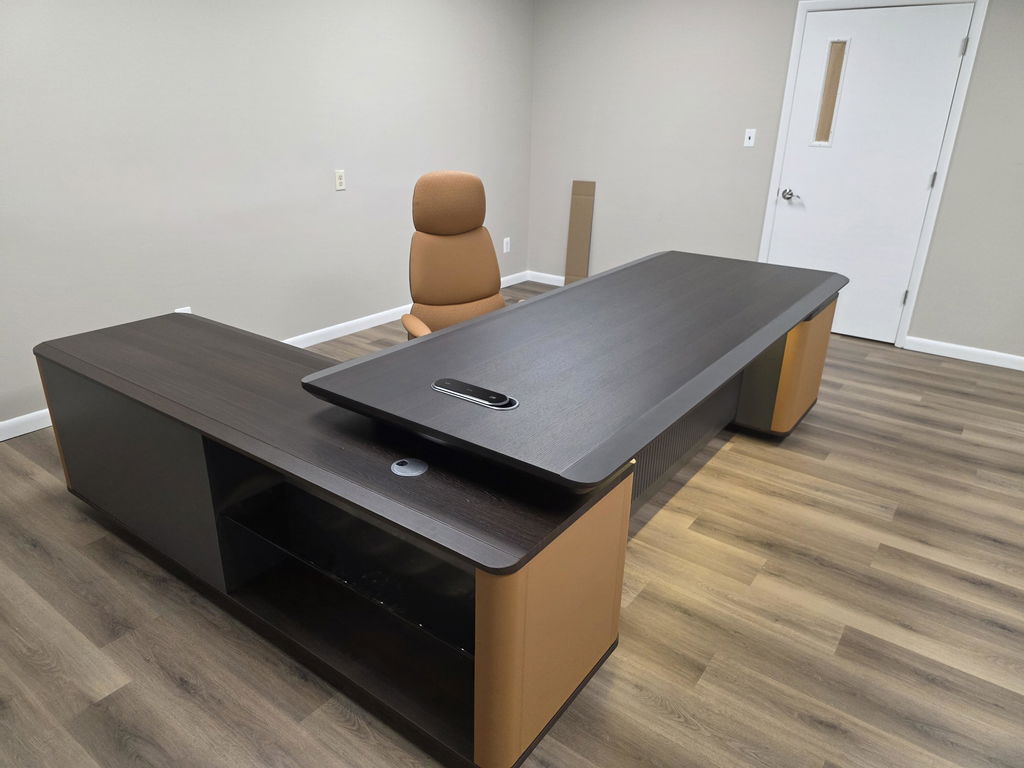
A reception desk is the first thing visitors see, so its design should signal professionalism and brand in one glance. The strongest reception areas get five things right: visibility from the entrance, an accessible counter height, good lighting, real storage for staff, and materials that match the brand. Below are 16 design directions to work from.
The desk sets the tone for everything that follows. Whether your style runs contemporary or classic, the right reception desk lifts the whole space.
The reception desk is the first fixed object a visitor reads in the room. In hospitality the same desk carries more weight still, which hotel lobby design covers in full.
The reception area is usually the first point of contact, and visitors start forming opinions before anyone speaks. A well-made desk does the first part of that work for you. It also has to function: good design keeps staff efficient, and staff who are not fighting their own desk give visitors a better experience.
The desk should reflect your identity rather than fight it, and it has to be comfortable to approach for everyone, which means seating for waiting visitors and a counter section people using wheelchairs can actually use.

An effective reception desk balances looks against the practical needs of the people behind it. It should be easy to locate the moment someone enters, and set at a height that works for standing visitors, seated staff, and wheelchair users alike. Lighting matters more than most people expect: natural light where you have it, layered artificial light where you do not.
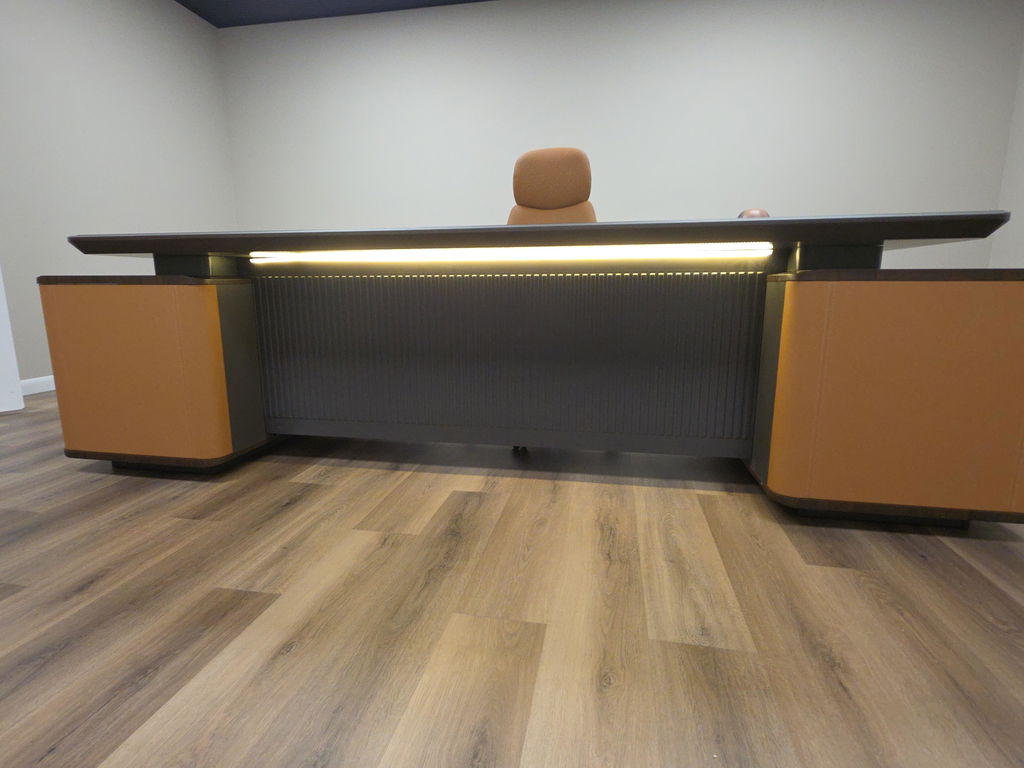
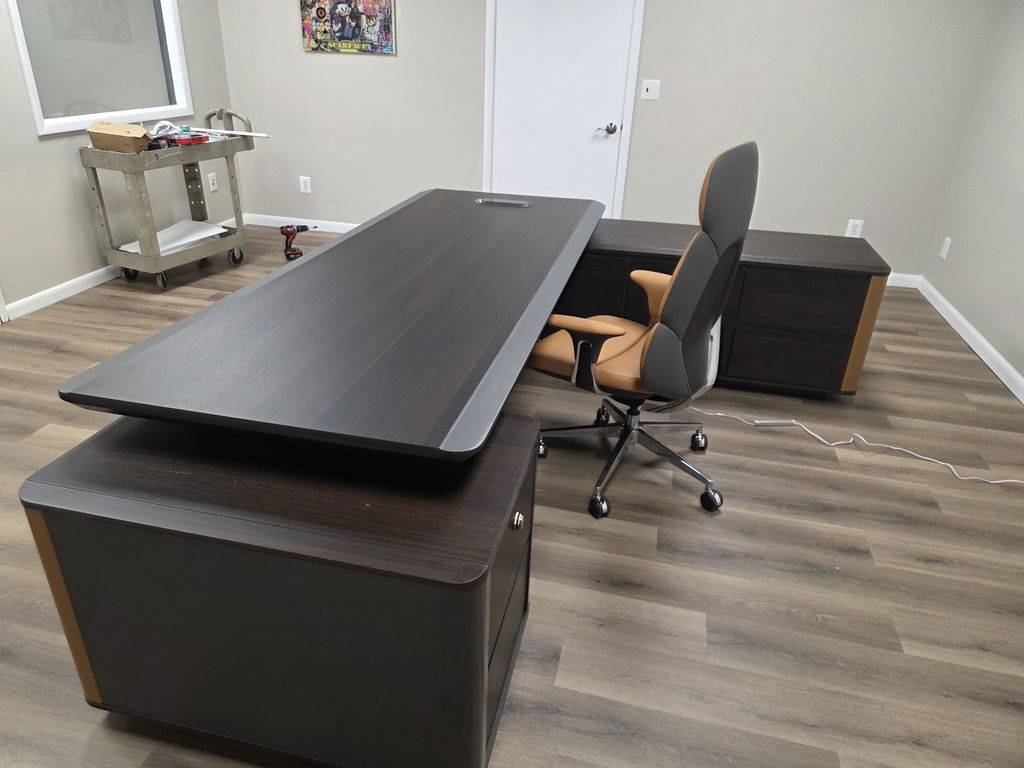
Behind that, the desk needs storage for the tools and technology staff use daily. Material carries the brand: wood for a classic look, glass or metal for a modern one, in colors that match the rest of your identity.


Reception desk quick specs
| Spec | Typical range |
|---|---|
| Width | 60–72 in (single); 90+ in for multi-person |
| Depth | 24–30 in |
| Standing counter height | 40–42 in |
| Seated / ADA-accessible section | 28–34 in work surface; 36 in counter max |
| Clearance behind desk | 3–4 ft for staff movement |
Where the public is served, provide an accessible counter section no higher than 36 inches: at least 36 inches long for a parallel approach, or 30 inches long with knee and toe clearance for a forward approach.
U.S. Access Board — 2010 ADA Standards §904.4

Laminated wood is cost-effective and still looks elegant, and a modular desk adds flexibility while generally costing less than a one-piece build. Put the money into features that earn it, like extra storage, before cosmetic ones.
Fitting a desk into a small or oddly shaped area takes planning. Narrow profiles and corner-friendly designs work best, and mixing wood with glass keeps a tight space feeling open. Face the desk toward incoming guests so the layout works for both staff and visitors.
Laminated surfaces resist scratches and stains and wipe clean. Metal frames carry weight without sagging over time. Sealed, water-resistant finishes shrug off spills and hold their color, which is most of what keeps a desk looking new.
Begin with the brand, then get accessibility and storage right, then choose the finish. That order matters, because a finish chosen first tends to lock in a shape that does not suit the room. Explore the reception desks collection and lounge seating, or have a desk built to your exact lobby.
Related articles
Reception & Front-of-House
A reception area is your brand's first sentence. How the desk's material, form, and scale signal your brand, and how...
Read more →
Reception & Front-of-House
A single reception desk (one station, 60 to 72 inches) suits one receptionist and steady traffic; a double or multi-station...
Read more →
Reception & Front-of-House
Hotel lobby design that earns its space: reception layout, seating zones, lighting, traffic flow, and biophilic touches — plus the...
Read more →