Workstations & Cubicles
How to Choose the Best Office Workstations for Your Team
How to choose office workstations for your team: rectangular vs. L-shaped, the ergonomic and tech features that matter, workstation sizing,...
Read more →
Matching Sets
Workstations & Cubicles
L-shaped or rectangular cubicles? A side-by-side on cost, footprint, work surface, privacy, and which job functions each suits — so you can match the layout to the work.

Choose L-shaped cubicles for varied work: multitasking, reference materials, dual monitors. Choose rectangular for focused, high-density work like call centers or data entry. L-shaped costs 15 to 25% more and takes 8 to 12 more square feet per seat, but returns 12 to 16 linear feet of surface against 6 to 8.
The decision sets your cost per seat, how many people fit on the floor, and how much surface each person actually gets to work on. Neither shape is better in the abstract. The work decides.

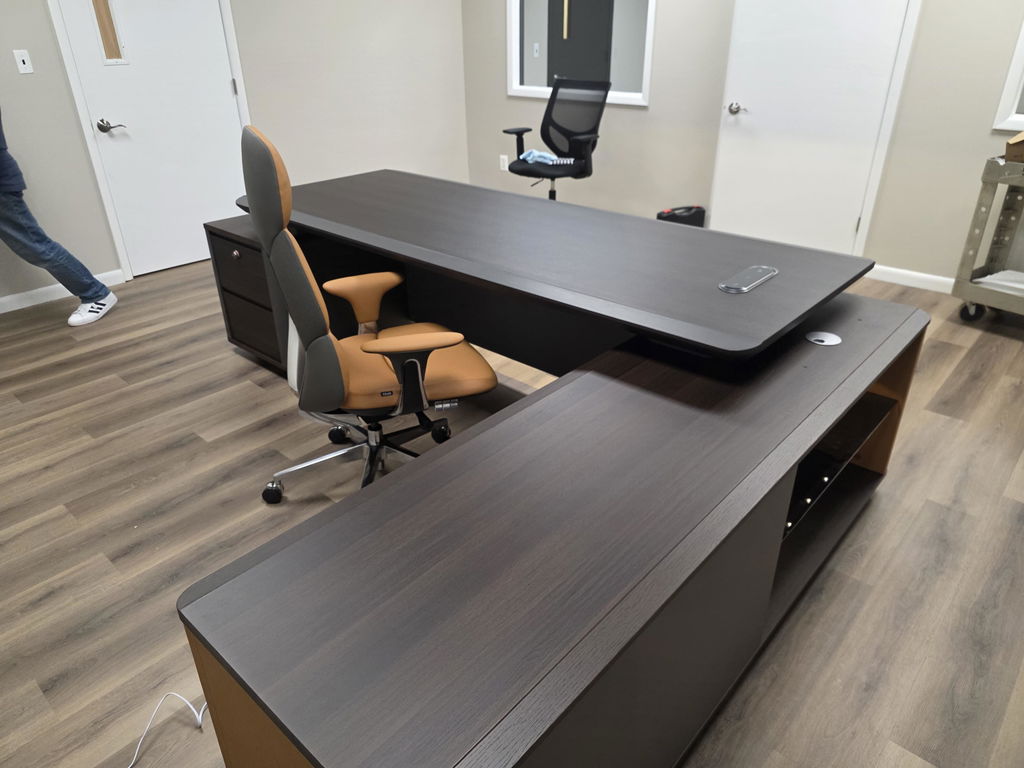
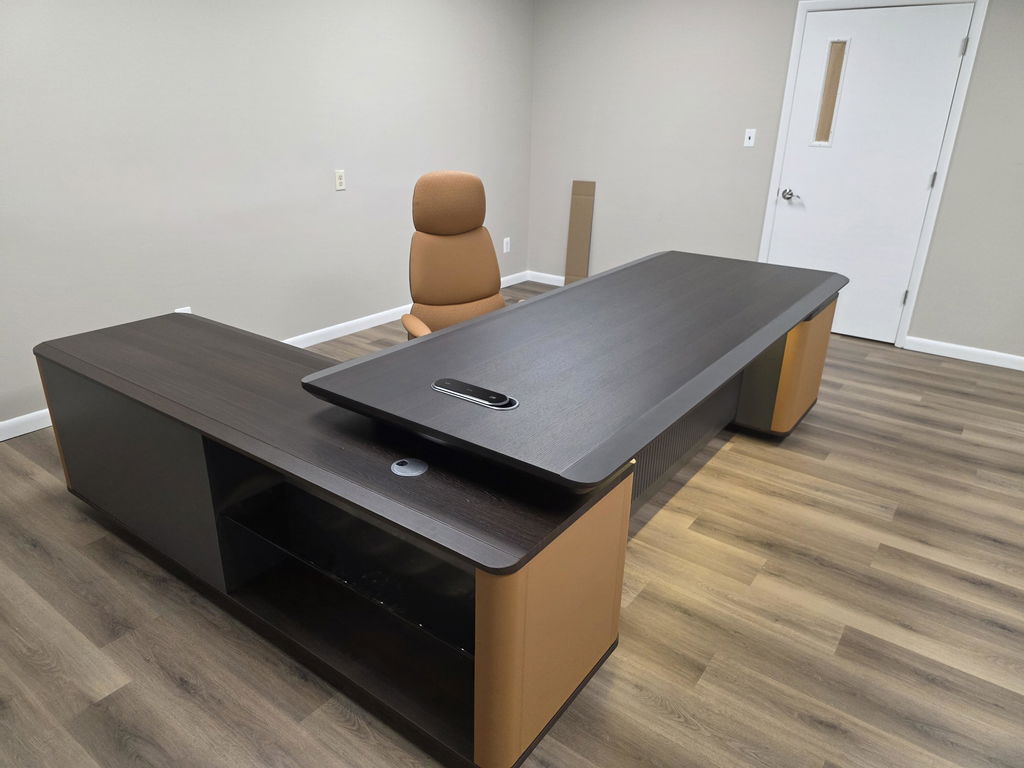
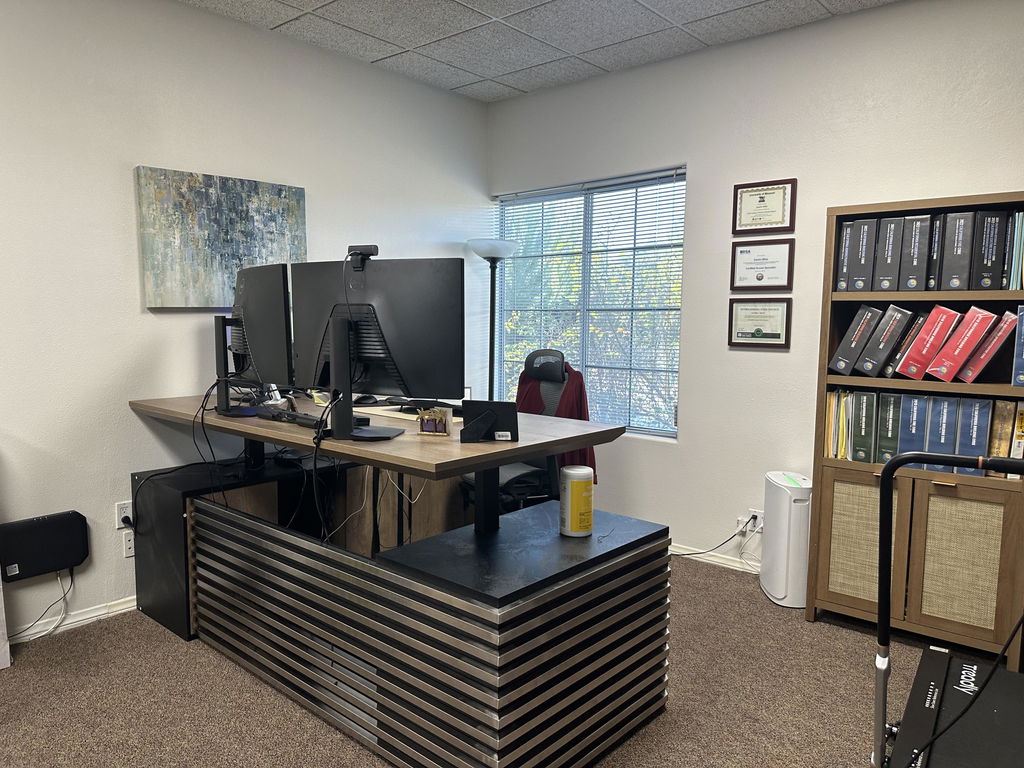
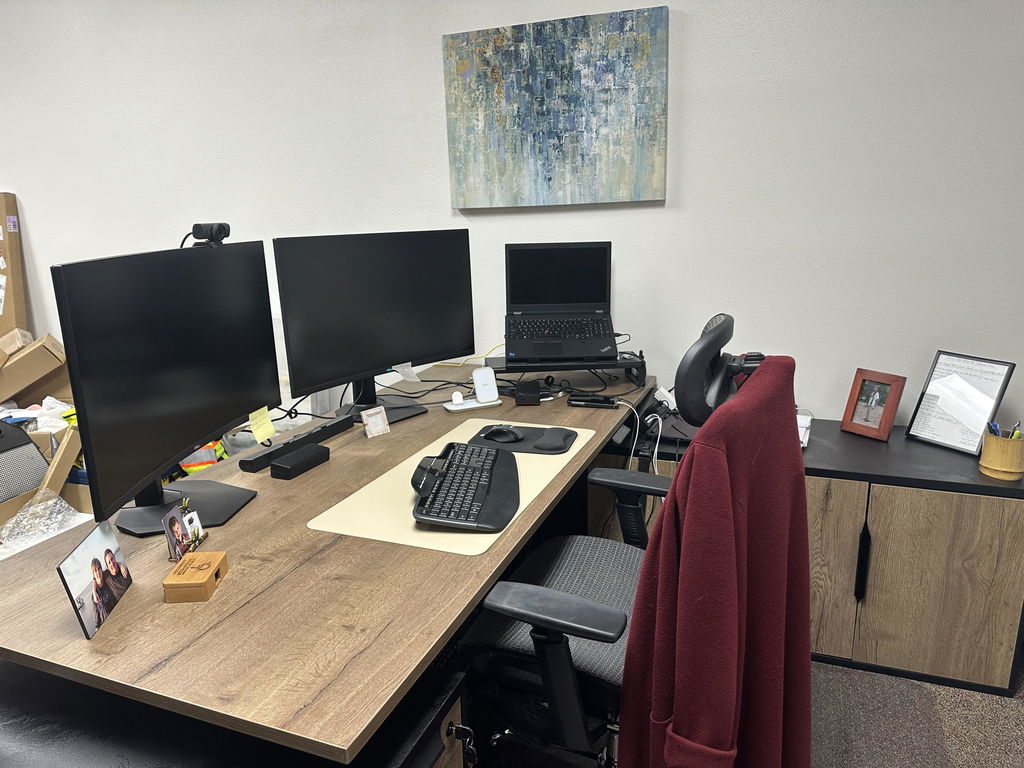
L-shaped cubicles use two perpendicular surfaces that meet at a corner. Most people put the monitor at that junction, which keeps the screen straight ahead instead of off to one side, and use the second run for paperwork or reference material. The corner is the part that would otherwise go to waste.
The surface is the main argument. An L gives 12 to 16 linear feet against 6 to 8 for a rectangular desk, which is the difference between a dual-monitor setup with room left over and a dual-monitor setup with nothing left over. The wrap-around also puts a panel at your back rather than open floor, so there is less traffic in your peripheral vision. Storage runs higher for the same reason: more perimeter to hang from.
The costs are real and they compound. An L runs 15 to 25% more per workstation and eats 8 to 12 more square feet per person, so you fit fewer seats on the same floor and pay more for each one. Assembly is more involved, and reconfiguring later is harder. If you expect to redraw the floor plan every couple of years, that last point matters more than it looks.

A rectangular cubicle is a single linear surface along one side. It lines up in rows or clusters without much thought, costs less per workstation because there is less of it, and takes 24 to 36 square feet instead of 36 to 49. For a large team on a fixed floor, that difference decides how many people you seat.
Density and simplicity are the whole case, and it is a strong one. Up to 25% cheaper per station, faster to install, and easy to pull apart and rearrange when the org chart changes. The uniform look reads as orderly rather than improvised. For single-task roles, phone work, data entry, anything that lives on one screen, the extra surface of an L would go unused anyway.
The trade is 40 to 50% less desktop. Less enclosure too, which cuts both ways: easier to lean over and ask a question, harder to concentrate when you need to. Storage options are fewer, and reference-heavy work gets cramped fast.
A standard L-shaped cubicle needs about 36 to 49 square feet (6×6 or 7×7). A rectangular one works in 24 to 36 (6×4 or 6×6). The L returns roughly 12 to 16 linear feet of work surface against 6 to 8 for the rectangle, so it costs more floor but pays back more usable top.
L-shaped vs. rectangular cubicles
| Feature | L-shaped | Rectangular |
|---|---|---|
| Footprint | 36–49 sq ft | 24–36 sq ft |
| Work surface | 12–16 linear ft | 6–8 linear ft |
| Storage capacity | High | Moderate |
| Multitasking support | Excellent | Basic |
| Corner utilization | Excellent | Poor |
| Relative cost | 15–25% higher | Lower |
Federal guidance targets 150 usable square feet per person across the whole office. A cubicle’s footprint sits inside that figure, alongside circulation, meeting, and support space, so density and per-seat size always trade against each other.
GSA — Occupancy & Utilization Reporting Guidelines
The work should decide the shape. L-shaped cubicles suit people who multitask, keep physical materials to hand, or switch between focused screen work and talking something through with a colleague. Designers, project managers and financial analysts tend to land here. Rectangular designs suit predominantly single-mode work: customer service, data entry, sales calling.
Five questions usually settle it:
An L-shaped configuration feels more enclosed because the user sits inside the corner with their back less exposed to traffic. That cuts visual distraction without walling anyone off. A rectangular workstation is more open, which helps quick questions and team awareness but makes deep focus harder. Panels are the usual remedy.
Panel height is the lever worth getting right. About 42 inches gives privacy to someone seated; 65 inches gives it to someone standing. Beyond height, weigh the acoustic properties of the panel material, position workstations so they are not facing the main traffic route, and add screens where a particular seat needs them.

Start by mapping how each department actually works: typical workflows, how often people collaborate, what they keep on the desk. Ask employees where the current setup fails them, since they will tell you things a floor plan will not. Then set the constraints, floor area, budget per seat, and how much you expect the layout to change.
Most offices of any size end up mixing both. Analysts and designers get the L, the phone team gets the rectangle, and the floor works better than it would under a single standard applied everywhere. Because every workstation here can be built to your floor plan and panel heights, you can spec each department on its own terms.
Related articles
Workstations & Cubicles
How to choose office workstations for your team: rectangular vs. L-shaped, the ergonomic and tech features that matter, workstation sizing,...
Read more →
Space Planning & Buying
Speccing custom executive furniture is five decisions in order: dimensions, configuration, finish, hardware, and sign-off. What to settle at each...
Read more →
Space Planning & Buying
Made-to-measure executive furniture gives you exact fit, your exact finish, and a coordinated suite. When bespoke earns its place, and...
Read more →