Reception & Front-of-House
Reception Desk Materials Compared: Wood, Stone, Solid Surface, Glass & Laminate
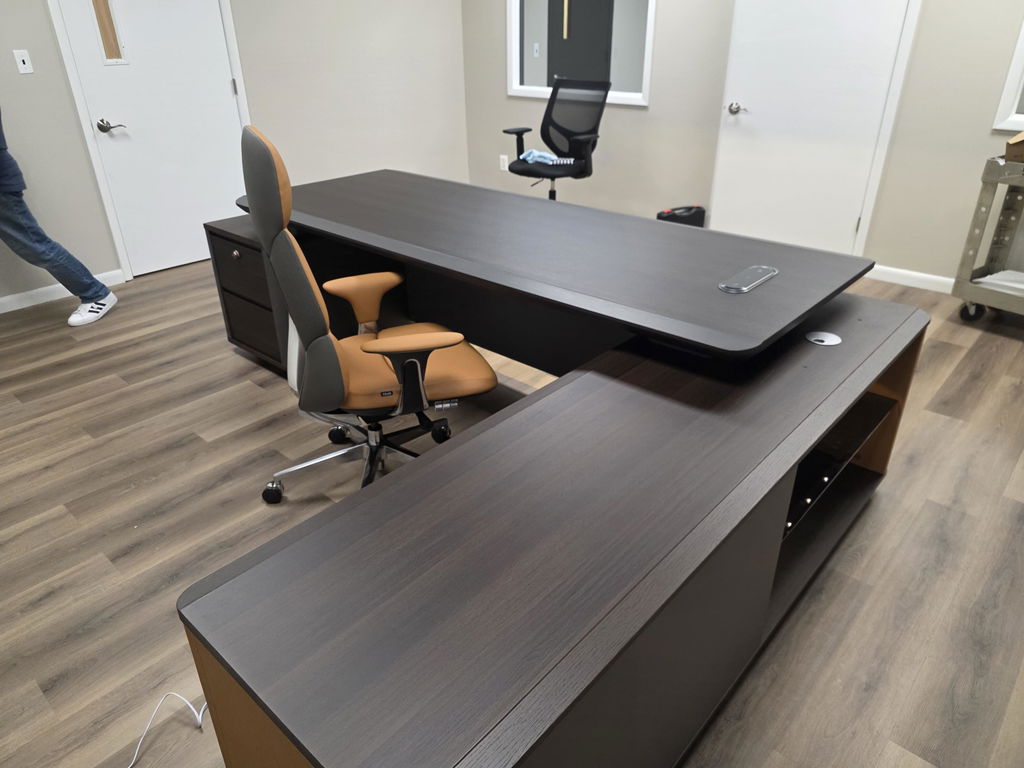
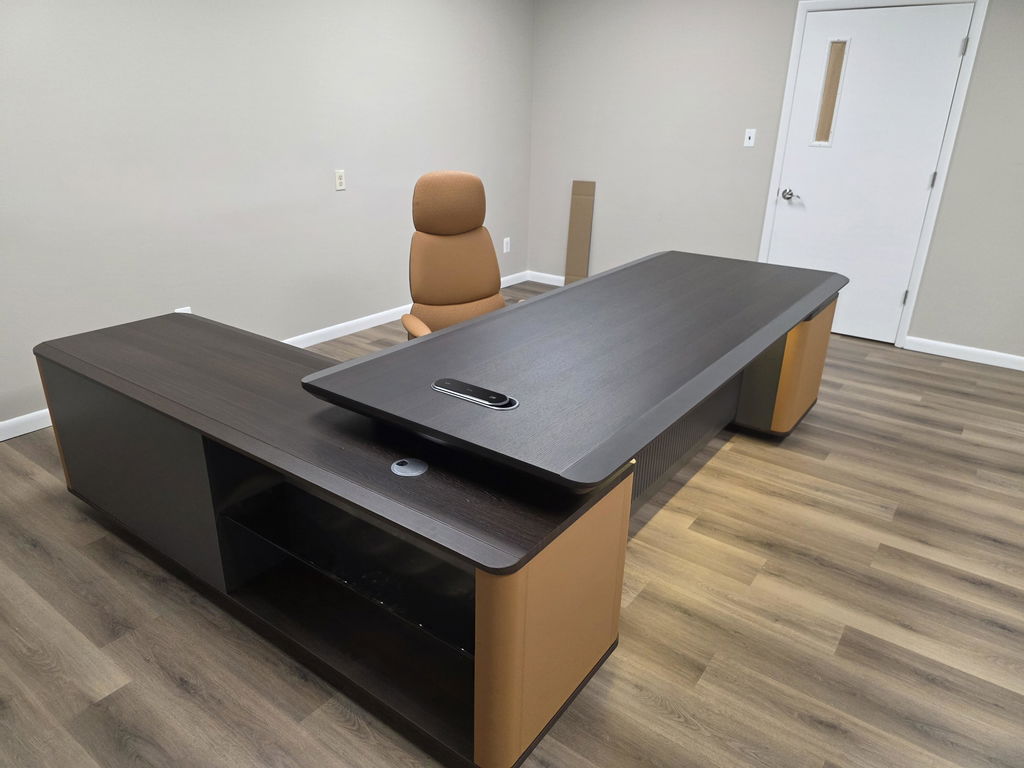
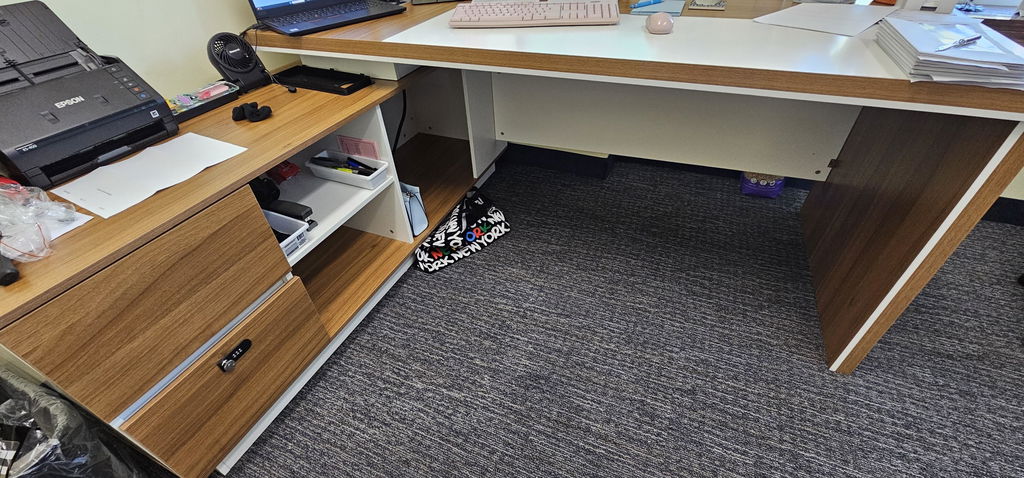
A reception desk's material sets the first impression and has to survive daily use. How wood, stone, solid surface, glass,...
Read more →
Reception & Front-of-House
Patients remember the front desk and the wait as much as the chair. How to plan a dental reception desk, check-in privacy and a waiting room that match the care.

A dental office’s front of house does three jobs: check patients in privately, seat them comfortably for a short wait, and check them out without a line forming at the same counter. Size the reception desk at about 4 feet per person working at it, with a section no higher than 36 inches for wheelchair users.
The operatories belong to the clinical team. The reception desk and waiting room are where patients form their first impression and their last, and they’re where furniture does most of the work.
Plan about 4 feet of desk width for each person who works at it. One patient coordinator needs 5 to 6 feet; two need about 8 feet; three need 11 to 12 feet.
Reception desk width by front-office team
| People at the desk | Desk width |
|---|---|
| 1 | 5′–6′ |
| 2 | 8′ |
| 3 | 11′–12′ |
Practices that separate check-in from check-out run two stations at one long desk, or add a second counter near the exit. Leaving patients then don’t queue behind arrivals. The trade-offs are covered in single vs. double reception desks.

The HIPAA Privacy Rule doesn’t require a soundproof front desk; it requires reasonable safeguards (45 CFR 164.502). HHS guidance allows sign-in sheets and calling names in a waiting room, provided the sheet shows no more than check-in needs.
Covered entities, such as physician’s offices, may use patient sign-in sheets or call out patient names in waiting rooms, so long as the information disclosed is appropriately limited. … the sign-in sheet may not display medical information that is not necessary for the purpose of signing in.
U.S. Department of Health and Human Services: HIPAA FAQ 199 on sign-in sheets
The furniture can help. A raised transaction ledge screens the work surface and monitors from the patient side. Waiting seats set back from the counter and turned away from it put distance between the desk and the nearest patients.
Part of a service counter must be no higher than 36 inches under the 2010 ADA Standards. That section is at least 36 inches long for a side approach, or 30 inches long with knee clearance for a forward approach (§904.4). Plan it at the end of the desk nearest the door. The full dimensions are in our guide to ADA reception desk requirements.

Most dental waits are short, so seating should be easy to sit in and easy to leave. Arm chairs help older patients stand. Add one 2- or 3-seater sofa for families. Leave a clear 30 × 48 inch space beside the seating for a wheelchair, the clear floor space set in §305.
Upholstery matters more in a clinic than in any other office. Faux leather wipes clean between patients; genuine leather cleans, conditions and develops a patina. The Kallax set, for example, comes in either. Pediatric and family practices give children a separate corner so they wait apart from adults. See the full range of lounge seating.
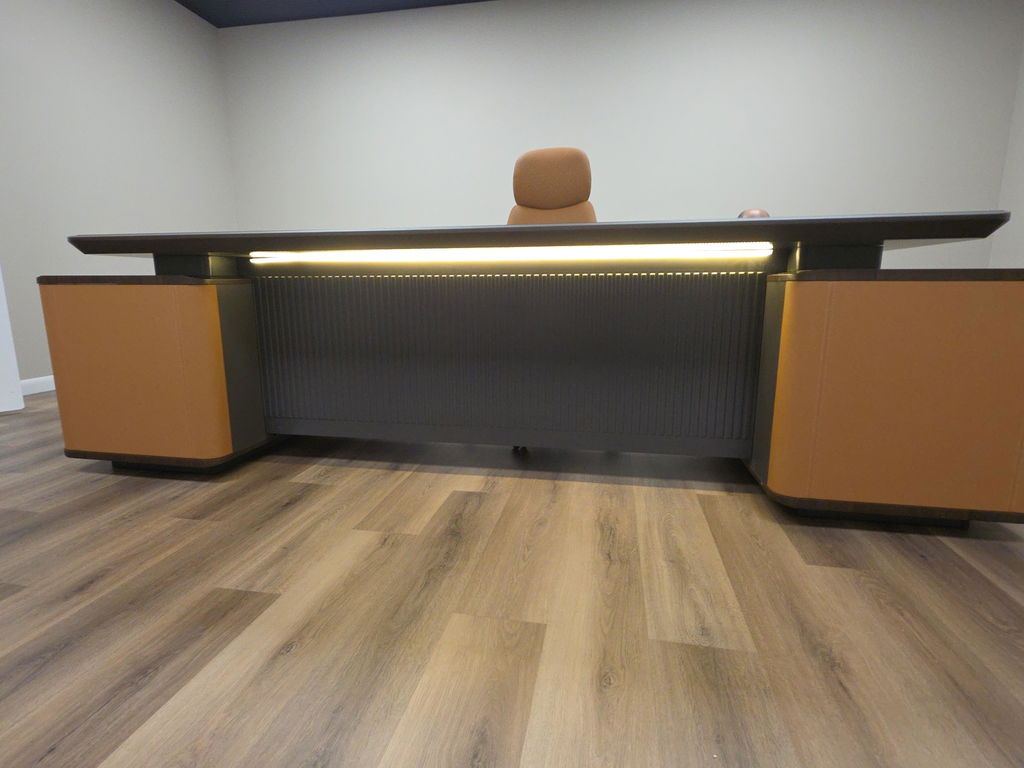
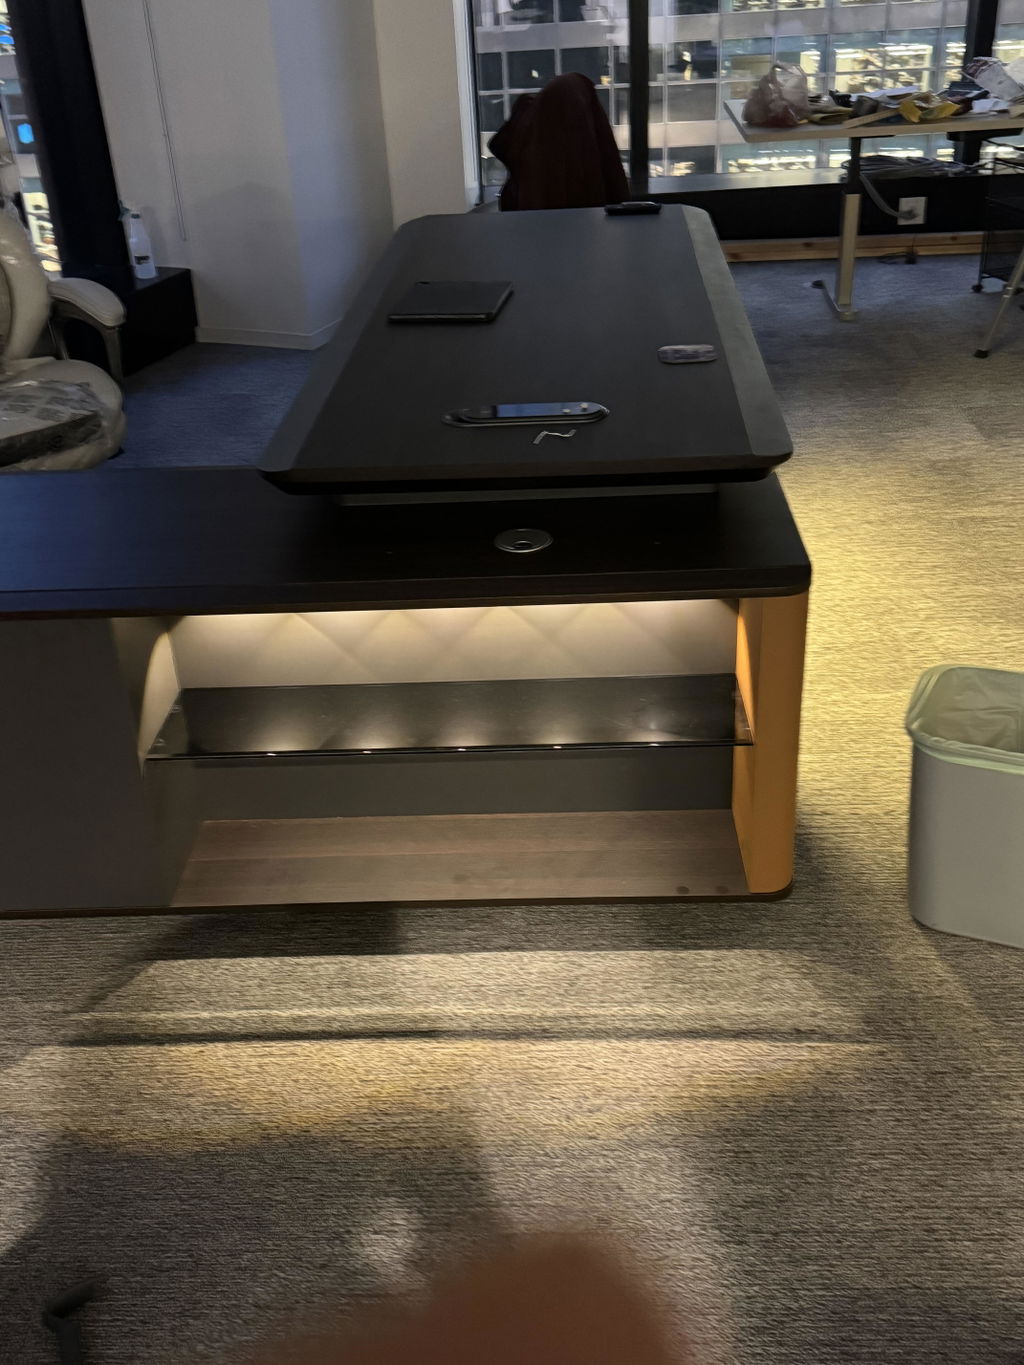
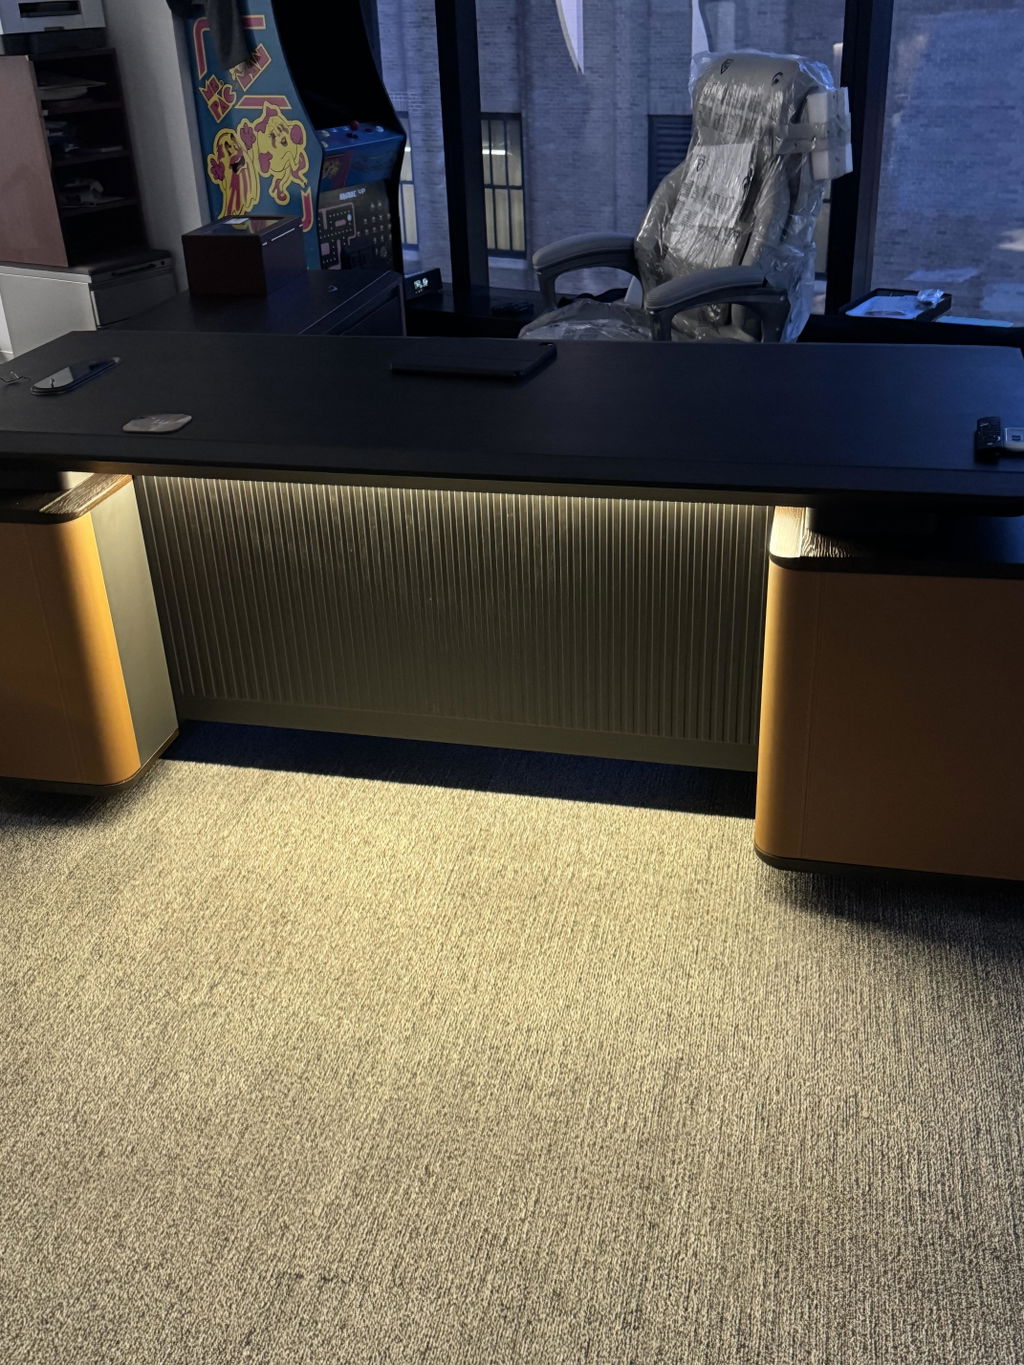
Integrated LED lighting in the desk front marks the check-in point from the door; 18 of our 35 clinic reception desks include it, the 7′3″ and 8′6″ Avaris among them. Glossy white, veined white marble-look and light oak finishes keep a clinical setting bright without looking sterile.
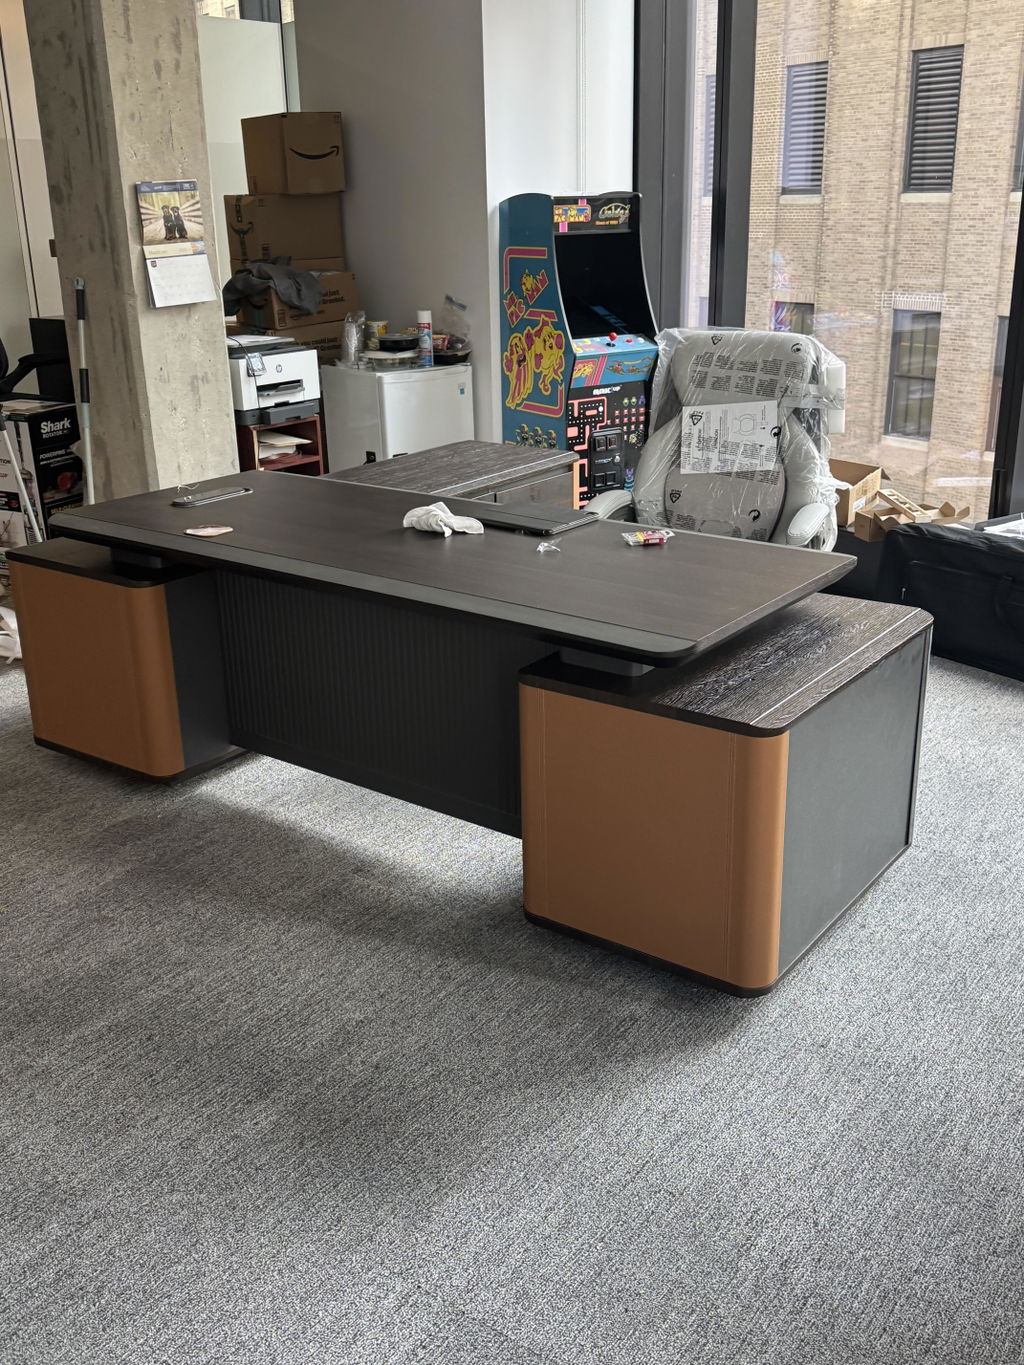
Browse reception desks for clinics, or customize a desk with your practice’s finish and logo.
Related articles
Reception & Front-of-House
A reception desk's material sets the first impression and has to survive daily use. How wood, stone, solid surface, glass,...
Read more →
Reception & Front-of-House
A reception area is your brand's first sentence. How the desk's material, form, and scale signal your brand, and how...
Read more →
Space Planning & Buying
Six checks that work on any brand: the core, the surface, the edges, the hardware, the finish and the paperwork,...
Read more →