Planning Your Office: Conference Room Sizes That Work
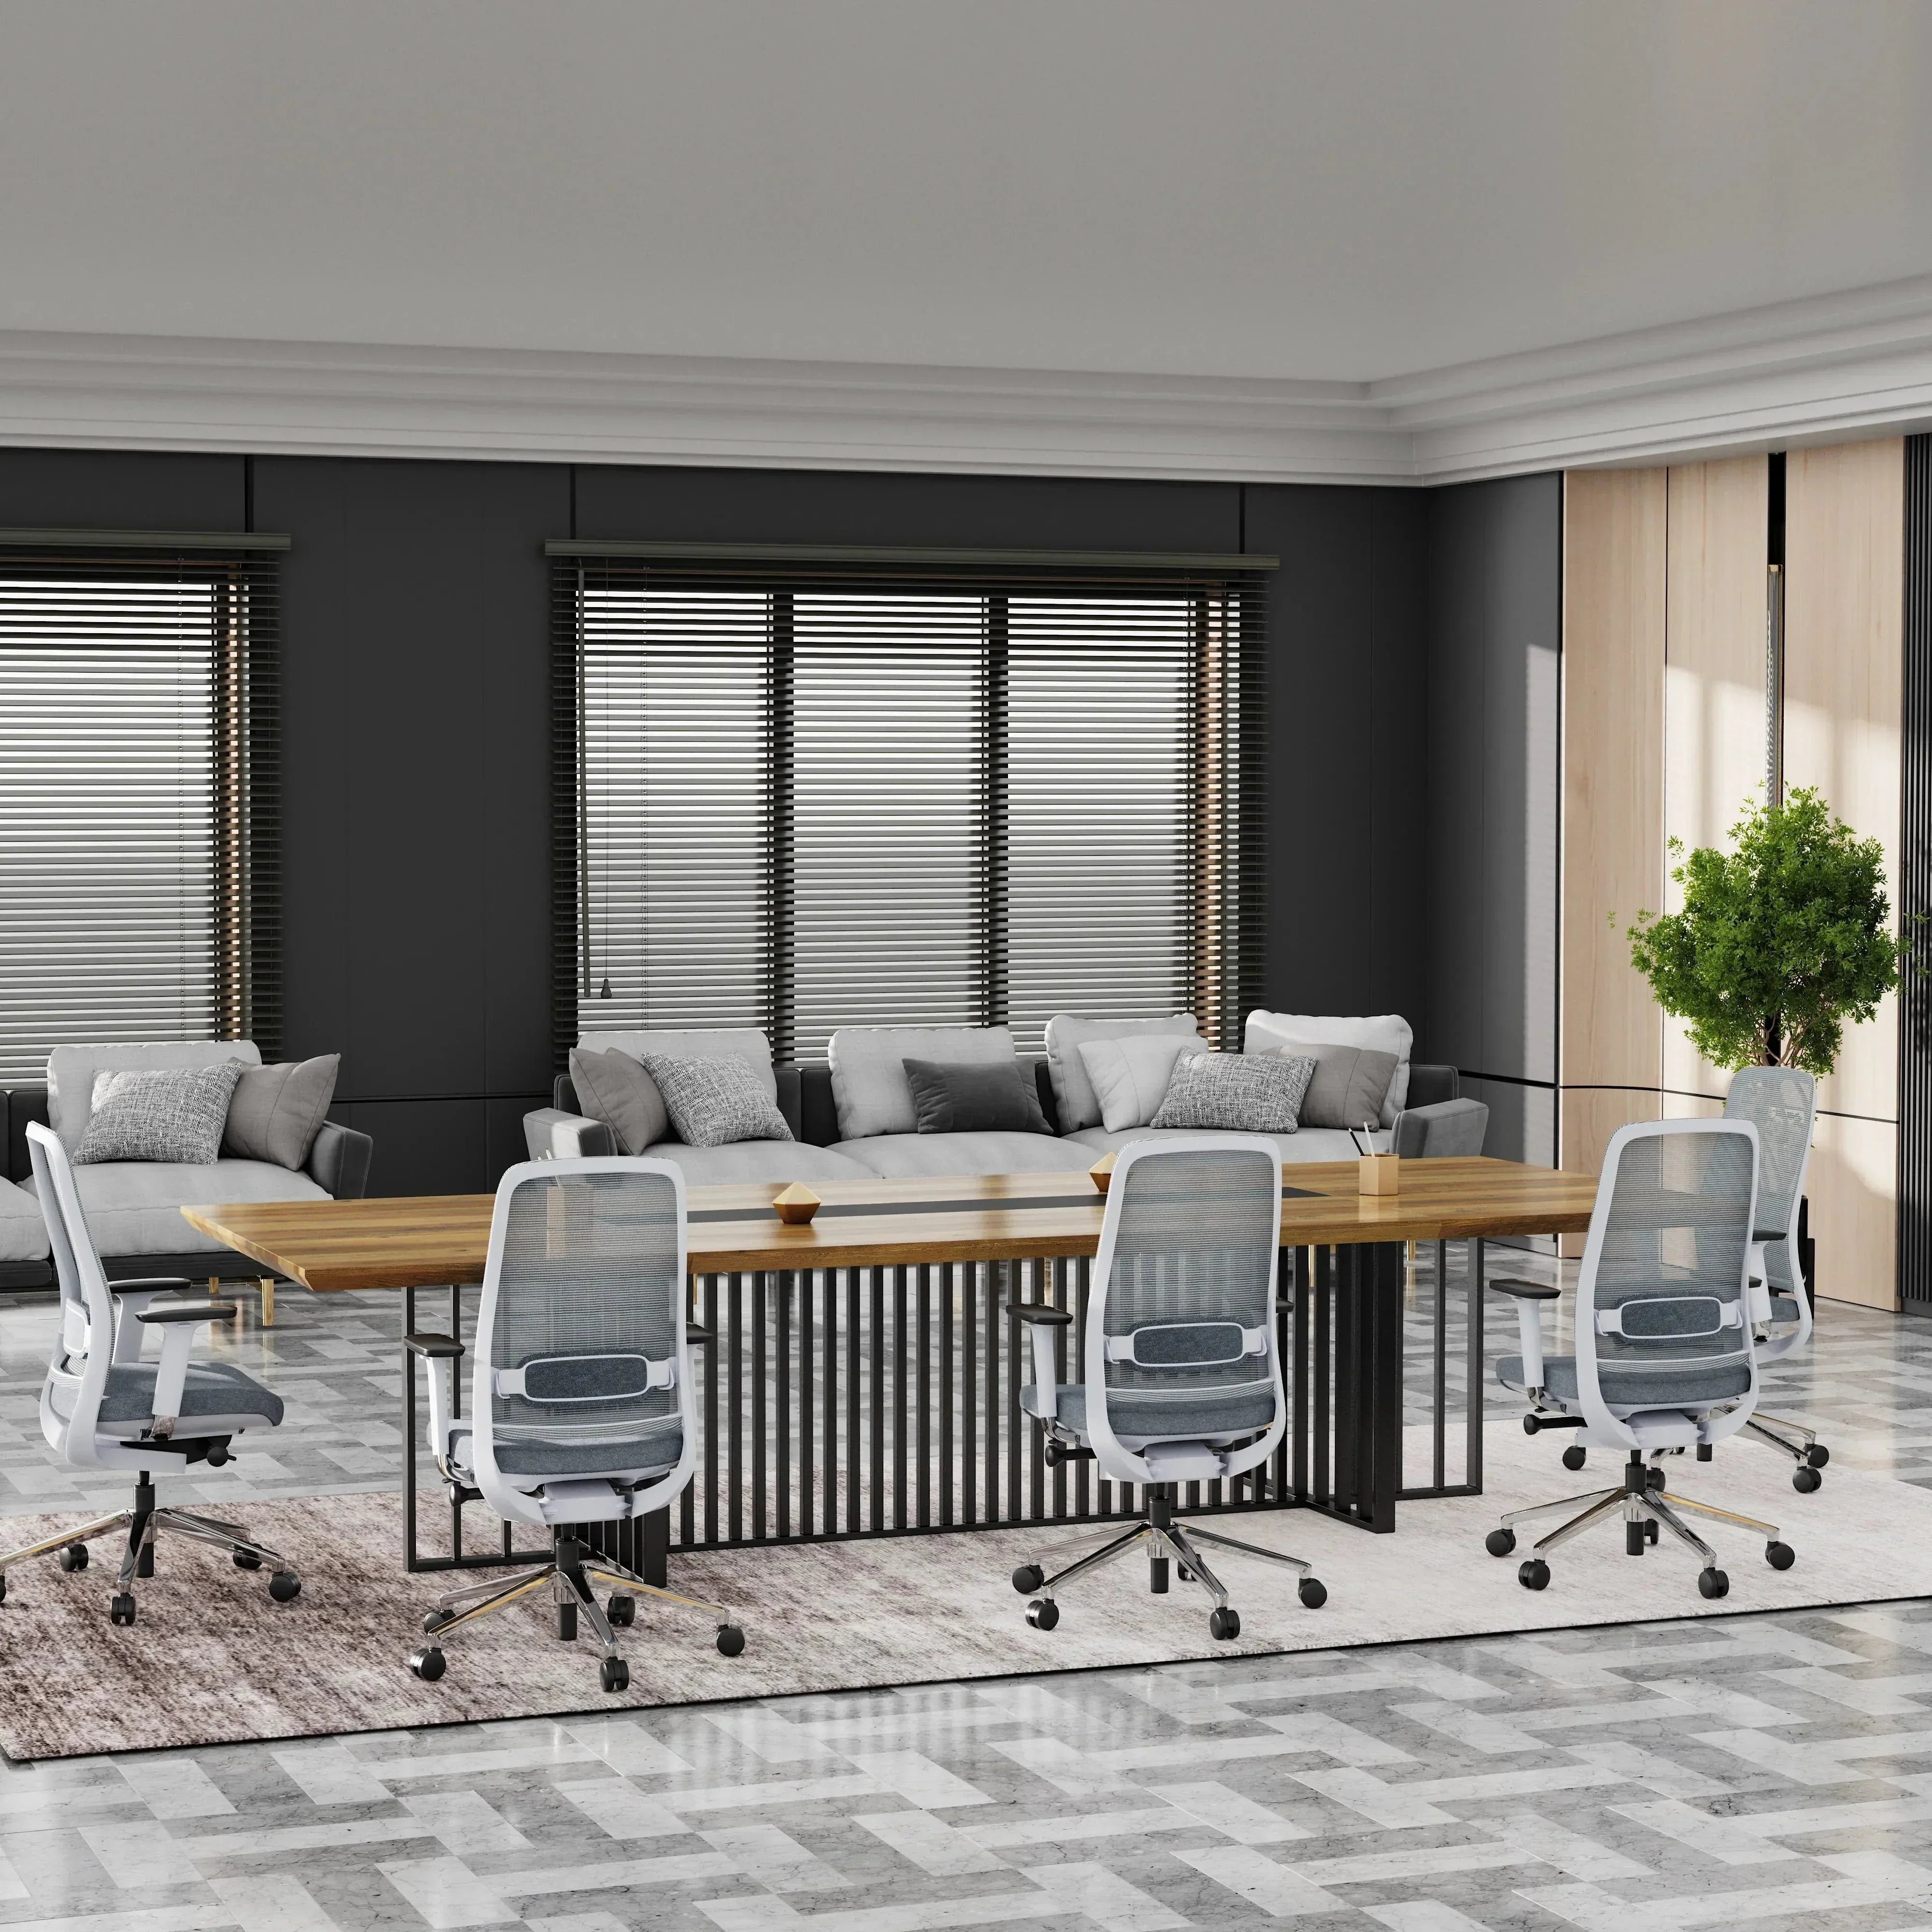
Conference room size shapes everything about how a meeting runs — sightlines, acoustics, who speaks up, how fast decisions move. Get the dimensions wrong and a room either feels cramped and contentious or empty and impersonal. Get them right and the space disappears so the people in it can think.
This guide gives you precise dimensions, per-person clearances, and seating recommendations for four conference room sizes — small, medium, large, and boardroom — plus the right table and chairs for each.
Browse the full Conference Tables collection when you're ready to start sizing — every table is filterable by length, seat count, finish, and feature.
Conference Room Size Comparison
Industry standards allocate 20–25 square feet per person for a standard conference room and 25–30 square feet per person for executive boardrooms. Doorways should be a minimum of 36" wide (ADA), and circulation behind seated chairs needs at least 36" — preferably 48" — so people can stand up and pass without disrupting the room.
| Room Category | Dimensions | Total Area | Capacity | Table Length | Best Uses |
|---|---|---|---|---|---|
| Small | 10×12 to 12×14 | 120–168 sq ft | 4–6 people | 5–7 ft | Interviews, 1-on-1s, focused team huddles |
| Medium | 14×18 to 16×20 | 252–320 sq ft | 8–10 people | 8–10 ft | Team meetings, client pitches, training |
| Large | 18×24 to 22×26 | 432–572 sq ft | 12–16 people | 12–16 ft | Department reviews, all-hands, workshops |
| Boardroom | 24×30 to 30×40+ | 720–1,200+ sq ft | 18–28+ people | 18–26+ ft | Board meetings, executive sessions, signing ceremonies |
Small Conference Rooms (10×12 to 12×14)

Small conference rooms are for high-context conversations — interviews, status check-ins, decision-making between four to six people who already know each other. The room should feel close enough for natural conversation but not so tight that anyone feels trapped.
Dimensions and clearances
- Room footprint: 10×12 to 12×14 ft (120–168 sq ft)
- Table size: 5–7 ft long × 36–42" wide
- Per-person allowance: 20 sq ft minimum
- Behind seated chairs: 36" minimum to wall (allow pushback + standing)
- Doorway: 36" wide, positioned away from the head of the table
- Per-person table edge: 24" minimum, 30" comfortable
Seating recommendation
Mid-back ergonomic task chairs with a five-wheel base, mesh or upholstered seat, and adjustable arms. Skip the high-back executive look here — it overwhelms the room and signals more formality than the conversation needs. Keep the chair footprint compact so people can rotate without colliding.
Table and tech
- Rectangular or boat-shaped table with a hidden cable grommet and at least one power/USB module
- 32"–55" wall-mounted display directly in line with the long edge of the table
- Single conference camera or USB webcam — no need for a multi-mic array at this scale
- HDMI + wireless presentation (one connection point at the head of the table)
Shop the right size: Conference Tables Seating Up To 6 People · 5–6 ft Conference Tables
Medium Conference Rooms (14×18 to 16×20)
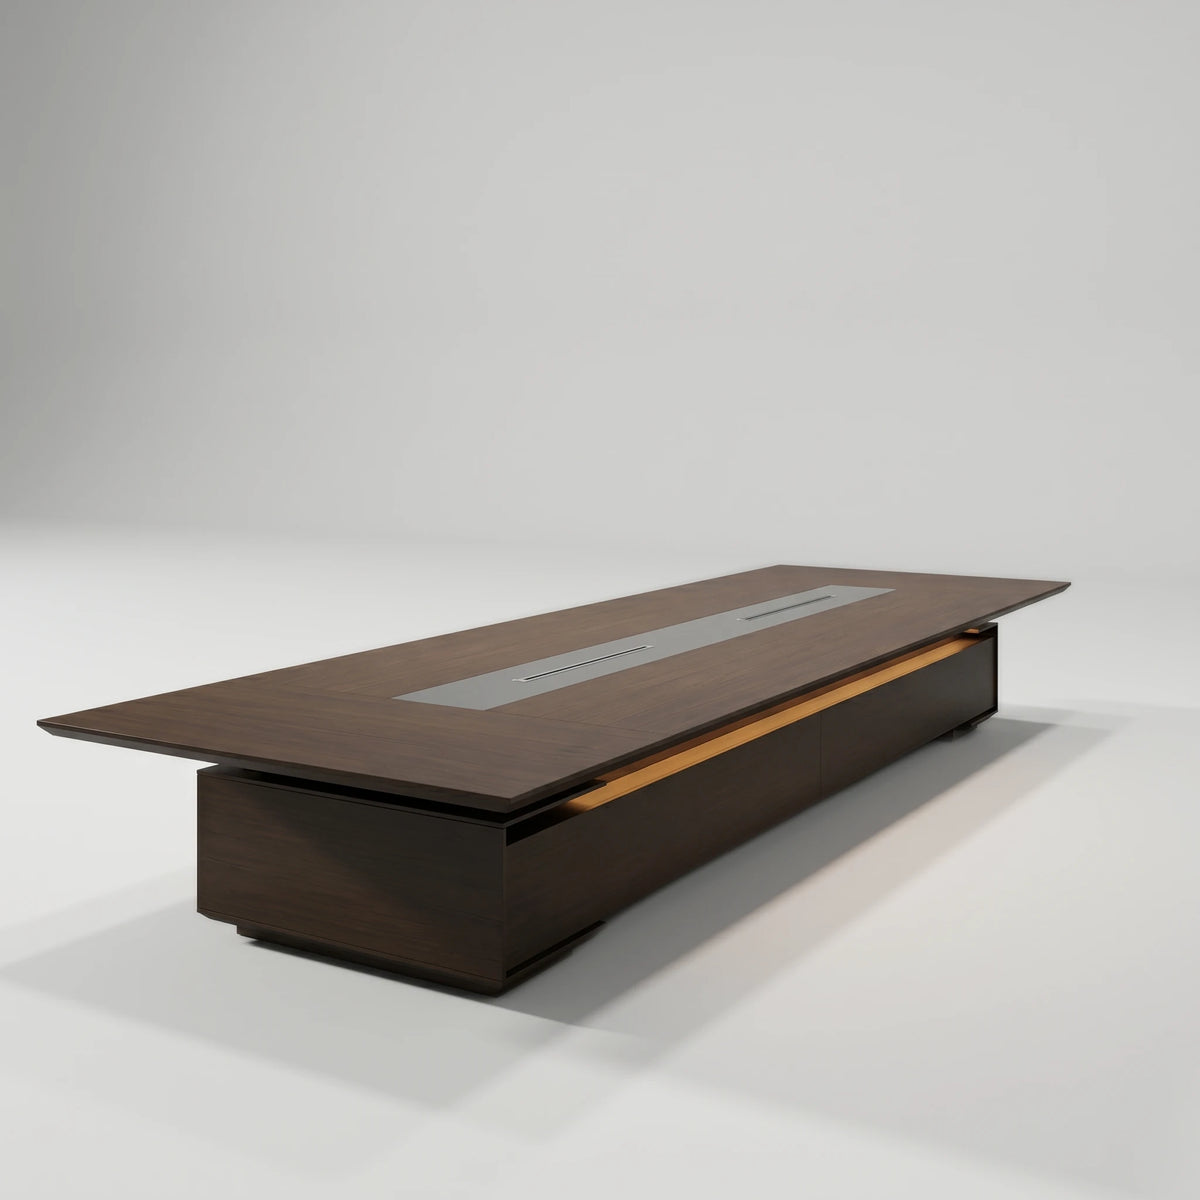
The medium conference room is the workhorse of most offices — sized for the recurring team meeting, the prospect pitch, the cross-functional review. Enough room to set up a presentation without feeling like a stage, intimate enough that no one in the back row checks out.
Dimensions and clearances
- Room footprint: 14×18 to 16×20 ft (252–320 sq ft)
- Table size: 8–10 ft long × 42–48" wide
- Per-person allowance: 22–25 sq ft
- Behind seated chairs: 42–48" to wall (visitors can pass behind without contact)
- Display wall clearance: 4–5 ft from table end to screen so the front row can read it
- Per-person table edge: 30" comfortable, 36" generous
Seating recommendation
Mid-back executive or premium task chairs with adjustable lumbar, height, and arms. Meetings in this size routinely run 45–90 minutes — chairs need to hold up for the whole runway. Match the chair finish to the table tone (warm leather with woodgrain tops, structured upholstery with darker finishes) rather than mixing materials.
Table and tech
- Rectangular or boat-shaped table with two power/data modules (one per side of the table)
- One 65"–75" display, or dual side-by-side 55" displays for hybrid meetings
- Wide-angle PTZ conference camera + ceiling or tabletop mic array
- Wireless presentation system + a wired backup at the head of the table
Shop the right size: Conference Tables Seating Up To 8 People · Seating Up To 10 People · 8–9 ft Conference Tables
Large Conference Rooms (18×24 to 22×26)
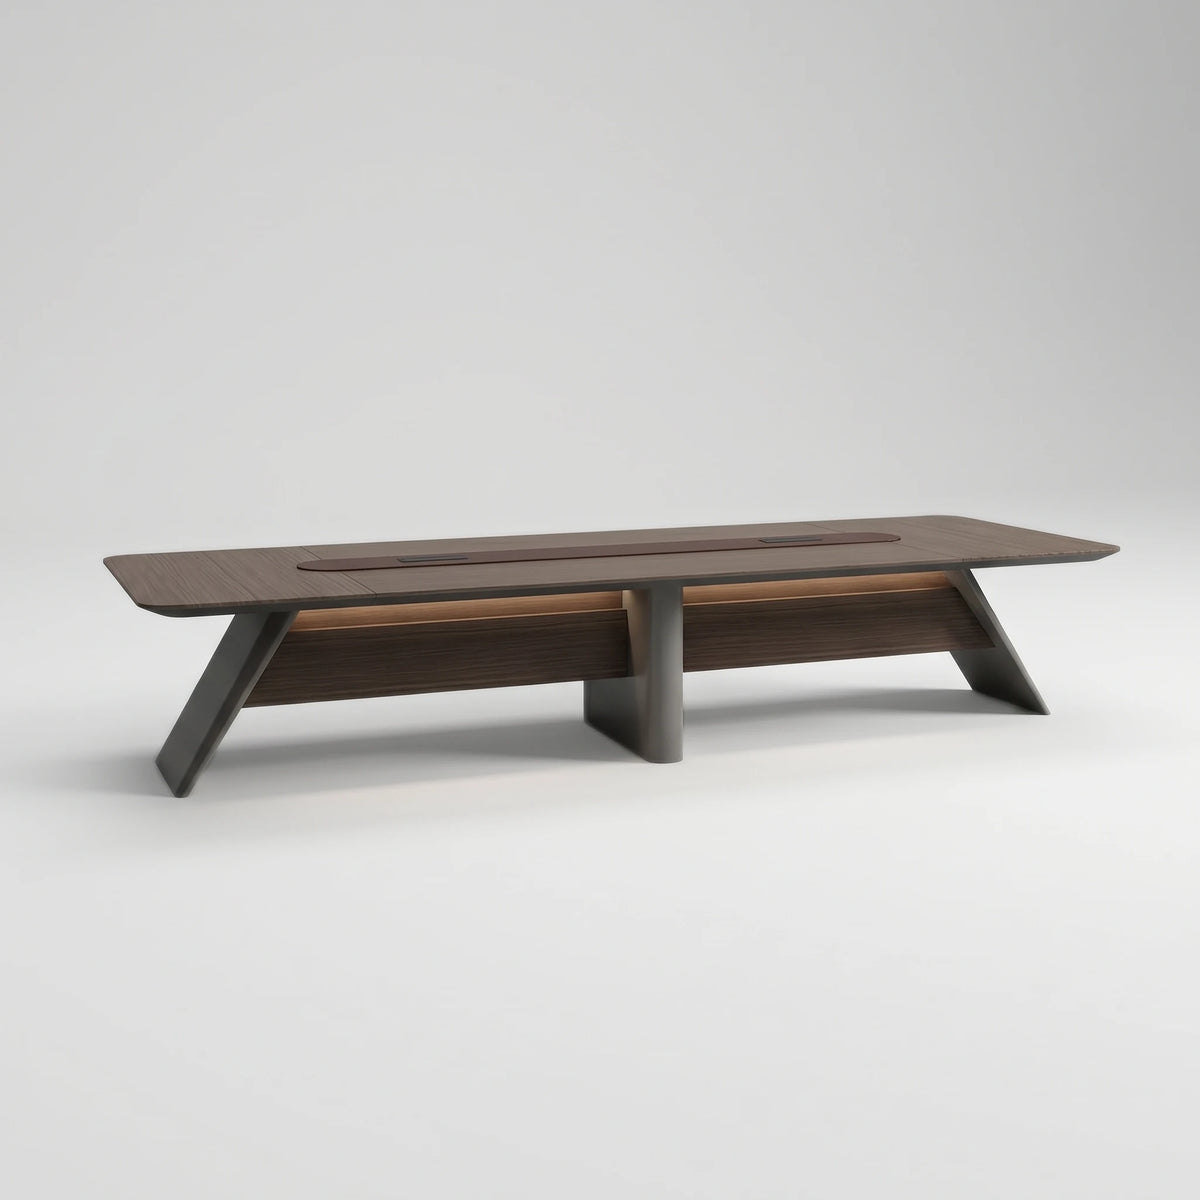
Amity · Conference Table (15.7 ft × 4.9 ft)
Large rooms host department-wide meetings, training sessions, and group workshops. Sightlines and acoustics start to matter more than intimacy — anyone seated at the far end has to hear, see, and be seen clearly. Plan for both primary table seating and overflow seating along the walls.
Dimensions and clearances
- Room footprint: 18×24 to 22×26 ft (432–572 sq ft)
- Table size: 12–16 ft long × 48–54" wide
- Per-person allowance: 25 sq ft (factor in overflow seating + AV equipment)
- Behind seated chairs: 48" minimum, 60" for ADA wheelchair turning radius
- Primary circulation aisle: 44" wide
- Per-person table edge: 30–36"
Seating recommendation
Mid-back to high-back executive chairs with arms at the primary table, paired with a row of side chairs along one wall for overflow. The primary chairs should match across all seats — visual consistency reads as professionalism at this scale. Choose casters (not glides) so people can reposition without lifting.
Table and tech
- Racetrack, rectangular, or modular table system with power/data every two seats
- Dual 75"+ displays at the front, or a single 98" display with a confidence monitor at the back
- Ceiling mic array (not tabletop) so coverage stays even regardless of who's leading
- PTZ camera with auto-tracking + dedicated room control system
- Acoustic panels on 20–30% of wall surface — large rooms get echoey fast without treatment
Shop the right size: Conference Tables Seating Up To 14 People · Seating Up To 16 People · 14–15 ft Conference Tables
Boardrooms & Executive Conference Spaces (24×30 and larger)

Zenith · Boardroom Conference Table (22 ft × 5 ft, seats 24–28)
The boardroom is the room everything else gets compared to. Material quality, finish, and proportion all carry weight — clients, investors, and partners read the room before the first slide loads. Spend the budget here on table presence and chair quality. The technology should be excellent but invisible.
Dimensions and clearances
- Room footprint: 24×30 ft and up (720+ sq ft)
- Table size: 18–26+ ft long × 54–60" wide
- Per-person allowance: 25–30 sq ft
- Behind seated chairs: 60" minimum for full pushback + wheelchair turning
- Head-of-table to display wall: 8–12 ft so the principal at the head has presentation room
- Per-person table edge: 36" minimum
Seating recommendation
High-back executive chairs in premium leather or structured upholstery, identical across all primary seats. The seat at the head of the table can be distinguished by scale (slightly taller back, larger frame) but should match the material and finish — distinction without inconsistency. Plan one or two side chairs against a credenza wall for advisors and observers.
Table and tech
- Boat-shaped or oval table — both give every seat a clear sightline to both ends
- Premium materials: solid wood, stone, lacquer, or matte-finish veneer over hardwood substrate
- Integrated power, data, and confidence-monitor pop-ups at every two seats
- 120"+ projection or video wall, plus a confidence monitor recessed into the table at the head
- Full DSP audio with multiple ceiling mic zones
- Camera-tracking system for hybrid attendees + room-control panel for one-touch start
- Custom acoustic engineering — boardrooms hold private conversations, sound shouldn't leak
Shop the right size: Conference Tables Seating Up To 18 People · Seating Up To 20 People · Luxury Conference Tables · White Boardroom Tables
Quick-Reference Clearance Chart
| Clearance Type | Minimum | Recommended | Why |
|---|---|---|---|
| Behind seated chair to wall | 36" | 48" | Pushback + standing room |
| Behind seated chair, ADA-compliant | 60" | 60"+ | Wheelchair turning radius |
| Per-person at table edge | 24" | 30–36" | Materials + elbow room |
| Primary circulation aisle | 36" | 44" | Walk-through during meetings |
| Door width | 36" | 36" | ADA compliance |
| Table end to display wall | 4 ft | 5–8 ft | Readability for front-row seats |
Conclusion
The right conference room is sized to its actual job. A small room with the wrong dimensions feels uncomfortable; a large room that's overspecified for the meetings it hosts feels empty and unfocused. Lead with the meetings you actually run, then size the room — table, chairs, displays, and clearances — around them.
When you're ready to specify the table, the full Conference Tables collection lets you filter by exact length, seating capacity, finish, and built-in features like power outlets and integrated lighting.
Frequently Asked Questions
How many square feet does a conference room need per person?
Standard conference rooms allocate 20–25 square feet per person. Executive boardrooms increase that to 25–30 square feet per person to account for larger chairs, premium table widths, and full circulation behind seated guests. A 10-person standard room therefore needs roughly 200–250 sq ft of usable space.
What is the standard width of a conference table?
Conference table width (the short dimension) typically ranges from 36" to 60". A 36–42" width works for small huddle rooms and tight footprints. 48" is the executive standard for medium and large rooms — wide enough for laptops, documents, and across-the-table conversation. 54–60" is reserved for boardrooms where presence matters as much as function.
How much space should each person have at the table?
Allow 24" minimum, 30" comfortable, and 36" for executive seating. Per-person width directly affects whether people feel like they're sharing the table or fighting for it — under-spec this and even a beautiful room reads as crowded.
What's the right clearance behind seated chairs?
36" minimum so anyone can stand and push their chair back. 48" preferred so a colleague can walk behind without anyone moving. 60" is required for ADA wheelchair turning radius — plan this in any new build, not just the rooms you label as accessible.
What's a conference-style layout?
A single central table with chairs on all sides, typically rectangular, boat-shaped, or oval. The format prioritizes face-to-face discussion and equal participation over presentation-to-audience formats like classroom or theater layouts. It's the right choice when the meeting's outcome depends on dialogue, not delivery.
How do I choose between rectangular, boat-shaped, and racetrack tables?
Other Articles
15+ Reception Desk Design Ideas from Arcadia Furnishing
Top 10 Best L-Shaped Desks for Your Office

Modular Office Furniture: Smart Workspace Solutions